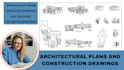
I will create architectural plans and construction drawings, 3d rendering

I
ivy_d1
I
ivy_d1
Ivy cee

About this gig

Hello, I'm IVY, a professional Architect and 3D Visualization expert with 6+ years of experience in delivering top-notch Architectural Plans and Construction Drawings. I specialize in turning ideas, drawings and plans into precise AutoCAD drawings and exciting 3D presentations for Residential and Commercial spaces.


Who is This Service for?

  • Anyone who needs efficient and accurate project work done from a professional Architect
  • Anyone who is tired of working with unprofessional service providers
  • Anyone who needs precise and detailed drawings for residential or commercial construction
  • Anyone who needs stunning, precise, and realistic 3D visualizations for presenting their ideas
  • Anyone who needs their sketches, PDFs, or other references converted into AutoCAD drawings


Services:

* 2D Floor Plans and Detailed Drawings

* 3D Floor Plans with Furniture Layouts

* Architectural Sections and Elevations

* Roof and framing plans

* Site plan, Master Plans

* MEP (Mechanical, Electrical and Plumbing) drawings

* 3D Exterior & Interior Modeling

* Photorealistic Renderings

* 3d Animation Videos


NOTE:

Please contact me before ordering to discuss your requirements.

Service verification and delivery style preference

Fiverr does not screen freelancers in this category. Please verify qualifications and discuss requirements with the freelancer before ordering, including any preferences regarding the use of AI tools.

Get to know Ivy cee

Ivy cee

Professional architectural designer and 3D visualization specialist

  • FromUnited States
  • Member sinceFeb 2026
  • Avg. response time1 hour
  • Languages

    English, French
Hi, I’m Ivy, an architectural designer and 3D visualization expert with over 5 years of experience in creating high-quality, photorealistic interior, exterior renders, lighting, and landscape designs. I can assist in the architectural and construction drawings needed to obtain building permits. I use AutoCAD, 3D Max, SketchUp, Lumion, DIALux, AGi32, Corona Renderer, and Adobe Photoshop to visualize architectural concepts with specific styles such as Modern, Classic, Wabi-Sabi, Nordic, Scandinavian, and Mediterranean.

Other Architecture & Interior Design Services I Offer