Browse categories
Explore
Fiverr Pro
English
$
USD


I create clean and professional bathroom technical drawings.
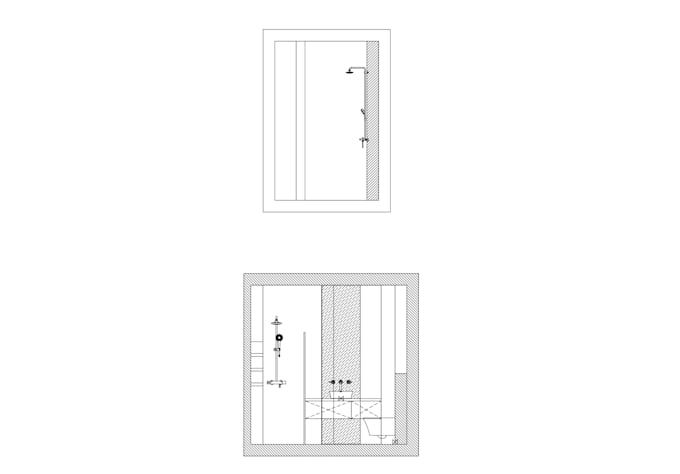
You will receive a floor plan (top view) and wall elevations of all bathroom walls.
Perfect for renovations, contractors, and interior planning.
Fiverr does not screen freelancers in this category. Please verify qualifications and discuss requirements with the freelancer before ordering, including any preferences regarding the use of AI tools.
Interior Designer Functional Layouts and Realistic 3D Renders
Languages
What do you need from me to start?
To start, I need basic bathroom dimensions, a sketch, or any reference layout.
What will I receive?
You will receive a complete set of bathroom technical drawings, including a floor plan (top view) and wall elevations.
How many bathrooms are included in one order?
One order includes technical drawings for one bathroom.
Can I request changes?
Yes. Revisions are included according to the selected package.
Do you include plumbing or electrical design?
No. Drawings are for layout and interior planning purposes only.
What if my bathroom is very small or very large?
Bathroom size does not matter as long as it is one room.
Do you provide 3D models or renderings?
3D models and renderings are available in separate packages or on request. This gig includes 2D technical drawings only (black and white).