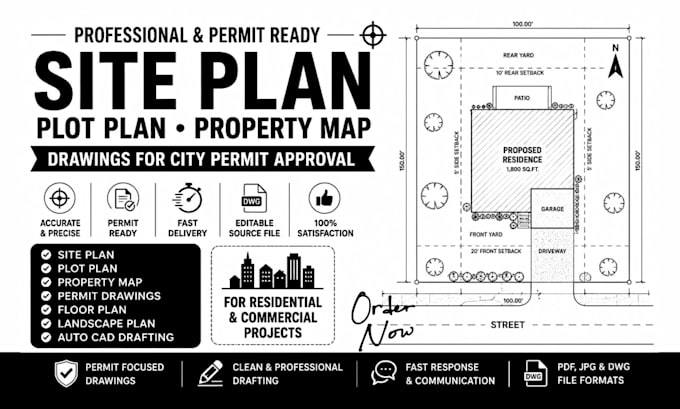
I will draw site plan plot plan property map and permit drawings for permit submission

J
j_a_jones
J
j_a_jones
Justin A.Jones

About this gig

Need a permit ready site plan or plot plan fast?

Permit delays often come down to one thing: poorly prepared drawings. With years of drafting experience, I create accurate, professional AutoCAD site plans that are clean, compliant, and ready for submission.


SERVICES

  • Site Plans & Plot Plans
  • Building, Fence, Pool & ADU Permit Plans
  • Garage, Addition & Floor Plans
  • AutoCAD Drafting & Redrawing from Sketches and PDFs
  • Google Maps Based Site Plans
  • Delivered in PDF, JPG, PNG & DWG


WHY CHOOSE ME?

  • Permit focused, accurate drawings
  • Clean, easy to read layouts (300 DPI, scaled)
  • Fast turnaround, most projects in 2 to 3 business days
  • Revisions included
  • Editable source files available (Standard & Premium)


WHO I HELP

  • Homeowners
  • Contractors
  • Architects
  • Developers
  • Engineers


Every project is unique message me first so I can recommend the right package. Let us get your permit moving today

Delivery style preference

Please inform the freelancer of any preferences or concerns regarding the use of AI tools in the completion and/or delivery of your order.

Get to know Justin A.Jones

Justin A.Jones

Accurate Permit Plans Fast Approvals

  • FromUnited States
  • Member sinceJul 2026
  • Avg. response time1 hour
  • Languages

    English, German, Spanish
Justin A. Jones, M.Arch (UC Berkeley). I create permit-ready floor plans, site plans, plot plans, property maps, and AutoCAD drawings designed to meet city and county permit requirements. I've helped homeowners, contractors, developers, and real estate professionals streamline approvals with accurate, code-conscious drawings and fast turnaround. Expect clear communication, attention to detail, and reliable support from start to finish. Ready to move your permit forward? Send me a message to discuss your project.