Browse categories
Explore
Fiverr Pro
English
$
USD




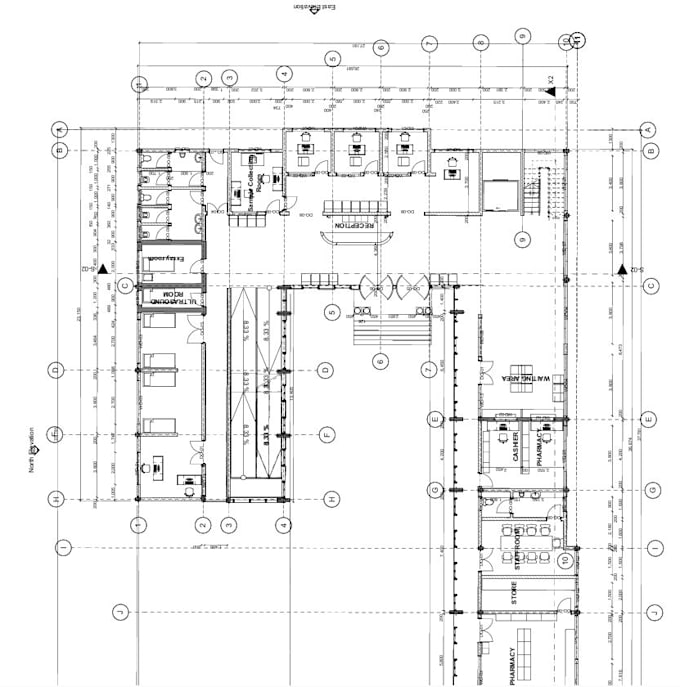
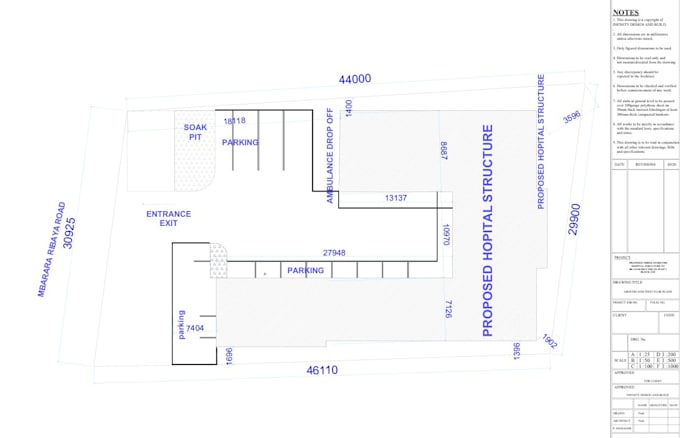
TECHNICAL BLUEPRINTS & PERMIT DRAWINGS | ARCHITECTURAL, STRUCTURAL & MEP
Do you have a preliminary concept or hand-drawn sketch that needs to be converted into professional, city-approved construction documents? I provide comprehensive, code-compliant blueprint sets for residential, commercial, and industrial developments. Whether you are working on a new build, a structural renovation, or an accessory dwelling unit (ADU), I ensure your plans meet all municipal regulatory standards.
Core Engineering & Design Services
I deliver a full-spectrum technical package required for site permits and construction:
Fiverr does not screen freelancers in this category. Please verify qualifications and discuss requirements with the freelancer before ordering, including any preferences regarding the use of AI tools.
Languages
What software do you use?
I use autocad,archicad,revit,sketchup,
Can you work on kitchens, bathrooms, and living rooms?
Absolutely. I design all kinds of spaces: kitchen, bathroom, living room, hotel rooms, and more
Will you provide realistic results?
Yes! All plans are realistic and highly detailed, perfect for presentations and marketing.
What is included in a "Full Permit Set"?
A complete set typically includes architectural floor plans, elevations, sections, structural framing/foundation plans, and MEP (Mechanical, Electrical, Plumbing) layouts. This comprehensive package is designed to provide city reviewers and contractors with all the technical data required.
Can you sign and seal the drawings?
I provide professional, code-compliant drafting and design services. However, permit requirements vary by location; some jurisdictions require a local licensed Architect or Professional Engineer (PE) to provide a wet stamp or digital seal.
What if the city requests corrections (redlines)?
Building departments often request clarifications or minor adjustments during the review process. I offer unlimited revisions and will work with you to update the drawings based on the city’s feedback to help you secure your permit.
How do we handle a project if I am unsure about the local codes?
While building codes (like the IBC or IRC) are often standardized, local zoning can vary. I recommend sending me any documentation or links provided by your local building department so I can tailor the blueprints to your specific regional requirements.
| (1) | ||
| (0) | ||
| (0) | ||
| (0) | ||
| (0) |
jennysamho

United States
It was a pleasure working with Justin. He was very responsive and helpful. I would definitely reach out to him again in the future.
$200-$400
Price
3 days
Duration
| (1) | ||
| (0) | ||
| (0) | ||
| (0) | ||
| (0) |
jennysamho
United States
It was a pleasure working with Justin. He was very responsive and helpful. I would definitely reach out to him again in the future.
$200-$400
Price
3 days
Duration