Browse categories
Explore
Fiverr Pro
English
$
USD
Structural engineering expert for permit calculations reports and reviews
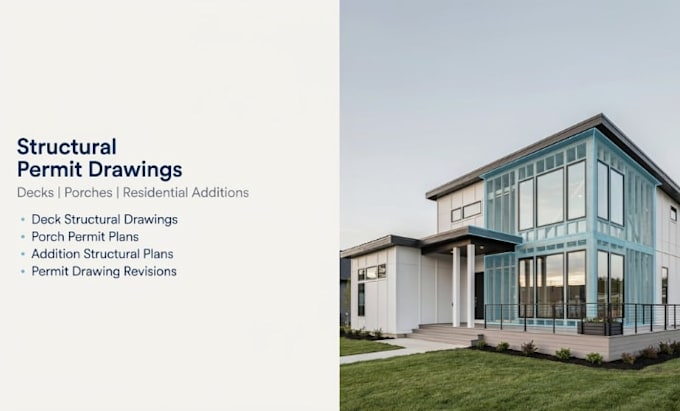
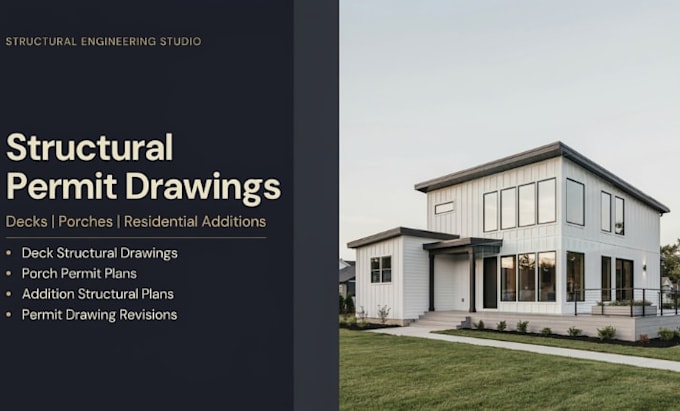
Need structural permit drawings for a deck, porch, or home addition? I prepare clear structural drawings and building plans to support residential permit submissions and help move your project toward approval.
What I can provide:
I work from your existing architectural plans, sketches, dimensions, site information, and project requirements. Share your available documents before ordering so I can understand the scope and make sure the selected package matches what your project needs.
Get professional structural drawings, building plans, and permit documentation prepared around your residential project and local requirements.
Project scale:
Building
Building type:
Residential
•
Commercial
•
Industrial
Material speciality:
Steel
•
Wood
Please inform the freelancer of any preferences or concerns regarding the use of AI tools in the completion and/or delivery of your order.
What do you need to prepare the drawings?
Please provide your architectural plans, sketches, dimensions, site information, photos, or existing drawings if available.
What types of projects do you cover?
I provide structural permit drawings for decks, porches, residential additions, and similar residential structures.
Can you revise drawings based on permit comments?
Yes. Permit related revisions can be included depending on the package and scope of the requested changes.
Can you work from a sketch or existing plans?
Yes. I can review the available information and determine what is needed to develop the structural drawings for your project.