Browse categories
Explore
Fiverr Pro
English
$
USD
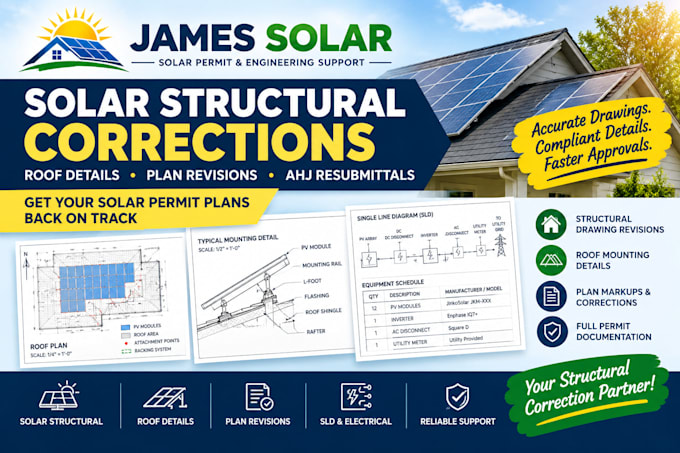
Did your solar permit receive structural correction comments from the AHJ? I help solar installers, contractors, and PV design companies revise existing solar structural drawings and prepare organized correction documents for resubmittal.
James Solar provides focused solar permit structural drafting and documentation support, backed by 8+ years of experience supporting homeowners and contractors.
STRUCTURAL CORRECTIONS I CAN HELP WITH:
WHAT YOU RECEIVE:
Revised drawing sheets and a correction summary based on your existing plans, AHJ comments, and selected package.
WHY WORK WITH JAMES SOLAR?
Get clear communication, organized revisions, and focused support for your solar permit documentation needs.
MESSAGE ME BEFORE PLACING YOUR ORDER!!!
Project type:
Residential
•
Commercial
•
Office & workspace
Solar system type:
Grid-connected
•
Off-grid
•
Hybrid
Software:
PVsyst
•
Aurora Solar
•
AutoCAD
Please inform the freelancer of any preferences or concerns regarding the use of AI tools in the completion and/or delivery of your order.
Can you fix structural comments on my solar permit?
Yes. Send the AHJ correction notice and existing structural plans. I will review the comments and confirm which drawing revisions fit your package.
What files do you need before starting?
Please provide the correction notice, existing permit drawings, project location, and any available structural calculations, approved details, or engineer-provided design information.
Can you prepare roof framing and solar mounting details?
I can draft or revise details based on supplied engineering information and approved design criteria. New structural design and calculations require separate review.
Do you perform roof load calculations?
New roof load analysis and structural calculations are not included in the standard packages. They must be separately scoped and completed by an appropriately qualified and authorized professional.
Can you provide a PE stamp or structural engineering seal?
A professional seal is not included in standard drafting packages. Where required, it must come from a professional authorized to practice in the relevant jurisdiction.
Can you revise my existing CAD drawings?
Yes, subject to the available source files and agreed scope. PDF revisions are the standard deliverable; confirm editable CAD delivery before ordering.
What if my correction notice requires more work than the package covers?
Send the full notice and existing plans first. I can assess the drawing scope and provide a custom offer where appropriate.
Will your revisions guarantee permit approval?
No. Final approval depends on the AHJ, applicable requirements, project conditions, and any required engineering review or certification.
