Browse categories
Explore
Fiverr Pro
English
$
USD

Need clear and organized residential structural drawings for your building project?
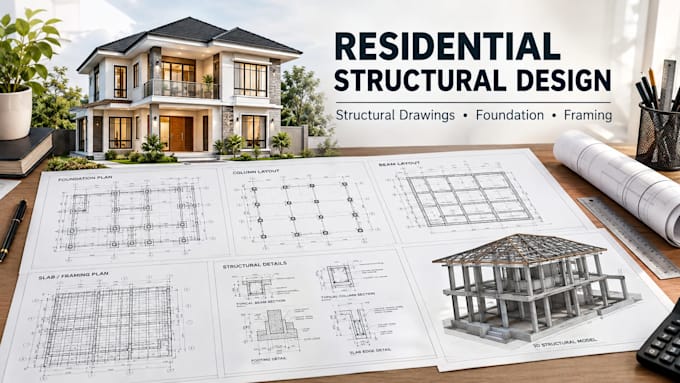
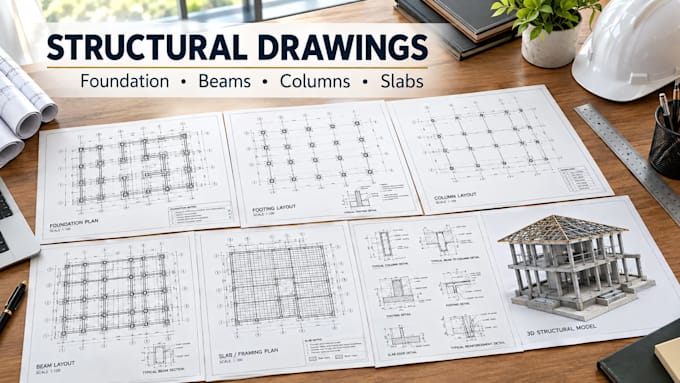
I can help prepare residential structural drawings, foundation plans, and framing plans based on your architectural drawings, dimensions, sketches, PDFs, or available project information.
Depending on the agreed scope, the service can include:
Whether you are working on a new house, extension, renovation, garage, or similar residential project, I focus on producing clear, organized drawings that are easy to review and coordinate.
How it works:
Message me before ordering with your project details so we can confirm the scope and get your structural drawings started on the right package.
Fiverr does not screen freelancers in this category. Please verify qualifications and discuss requirements with the freelancer before ordering, including any preferences regarding the use of AI tools.
Architectural Structural Design Specialist
Languages
Can you work from my existing architectural drawings?
Yes. You can provide your architectural plans, and I can use them as the basis for the agreed structural drawing scope.
What types of residential projects do you work on?
I can work on houses, duplexes, extensions, renovations, garages, and other residential building projects, depending on the scope.
What do you need to start the project?
I need your architectural drawings, project location, number of floors, building dimensions, and any available structural or site information. PDF, DWG, CAD, and other relevant files are welcome.