Browse categories
Explore
Fiverr Pro
English
$
USD


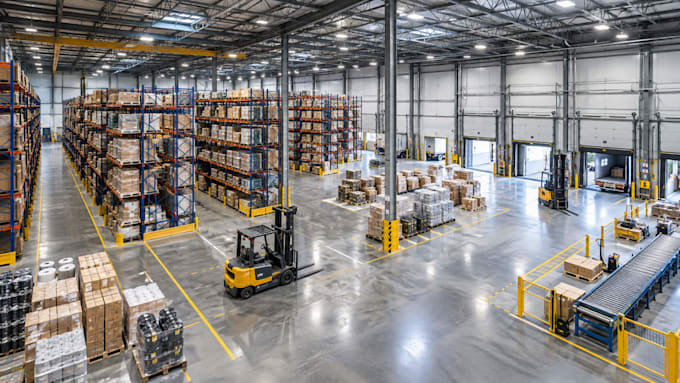
A warehouse needs more than empty floor space. The way storage, loading areas, work zones, access routes, and circulation are arranged can make a major difference to how the facility functions.
I design industrial warehouse layouts, factory layouts, storage plans, and 2D/3D warehouse spaces based on your available dimensions and project requirements.
Depending on your project, I can help with:
Whether you're planning a new warehouse, improving an existing facility, or preparing a layout for presentation, I'll organize the available space around the information and requirements you provide.
Send me your drawings, dimensions, or project brief before ordering so we can confirm the scope and package.
Fiverr does not screen freelancers in this category. Please verify qualifications and discuss requirements with the freelancer before ordering, including any preferences regarding the use of AI tools.
Architectural Structural Design Specialist
Languages