Browse categories
Explore
Fiverr Pro
English
$
USD

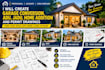
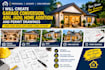
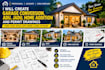
I provide professional residential architectural and construction drawings focused on clear, accurate, and well-organized documentation. My services cover floor plans, foundation and framing plans, permit drawing sets, garage conversions, decks, ADUs, pole barns, and related projects. I work from sketches, measurements, existing plans, or client ideas and deliver clean CAD-style drawings tailored to the project requirements. Clear communication, attention to detail, and practical documentation are my priorities on every project.
GIG DESCRIPTION
Need professional drawings for a deck, porch, patio, pergola or outdoor addition?
I can prepare a clear and organized drawing package based on your measurements, sketches, photographs, existing plans and project requirements.
My focus is on producing drawings that communicate the proposed project clearly for design development, construction planning, or permit submission where applicable.
WHAT I CAN PROVIDE
Please contact me before placing an order, especially for structural, foundation and deck.
Fiverr does not screen freelancers in this category. Please verify qualifications and discuss requirements with the freelancer before ordering, including any preferences regarding the use of AI tools.
Architectural designer
Languages


