I will create man cave addition permit plans and floor plans

J
jack2_2
J
jack2_2
Jack

About this gig

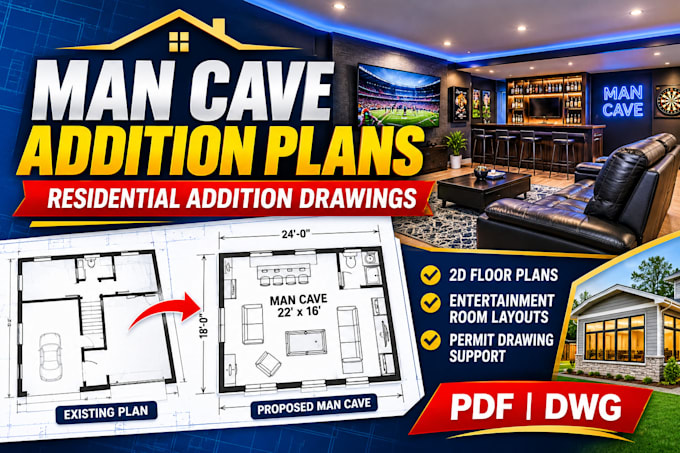
I will create detailed man cave addition floor plans and residential drawings based on your measurements, sketches, existing plans and project requirements.

My services include:

  • Man cave addition floor plans
  • Residential addition drawings
  • Existing and proposed floor plans
  • Basement man cave layouts
  • Backyard man cave additions
  • Garage-to-man-cave layouts
  • Entertainment room floor plans
  • Room dimensions and annotations
  • Door and window placement
  • 2D AutoCAD drafting

Whether you are planning a private entertainment room, gaming room, relaxation space or a dedicated recreational area, I can help turn your ideas into organized architectural drawings.

PDF and DWG formats are available.

Please provide your measurements, sketches, photographs and project requirements before ordering.

Contact me to discuss your project requirements before placing an order.

Service verification and delivery style preference

Fiverr does not screen freelancers in this category. Please verify qualifications and discuss requirements with the freelancer before ordering, including any preferences regarding the use of AI tools.

Get to know Jack

Jack

Architectural CAD Drafting and Structural Drawing Support

  • FromUnited States
  • Member sinceOct 2026
  • Languages

    English
I provide architectural CAD drafting, structural drawing support, and residential construction plans for new builds, renovations, and remodeling projects. My services include floor plans, elevations, sections, foundation layouts, framing plans, retaining wall drawings, and permit drawing preparation. I work from sketches, PDFs, existing plans, and project specifications to develop clear, organized drawings tailored to each project's scope. Whether you need a new drawing set or revisions to existing plans, I focus on accuracy, communication, and timely delivery.