Browse categories
Explore
Fiverr Pro
English
$
USD
Architectural CAD Drafting and Structural Drawing Support
Are you building a barndominium, pole barn, or post-frame residential structure?
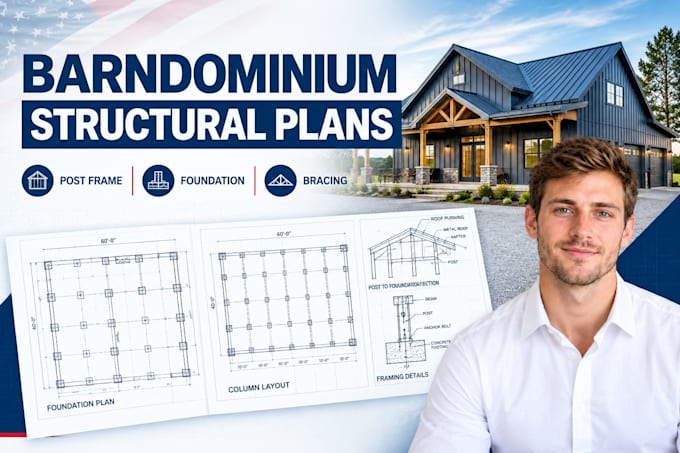
I provide detailed CAD drafting and structural drawing support for barndominium and post-frame construction projects.
Services include:
I work with your architectural layouts, dimensions, sketches, reference plans, and engineering specifications to develop organized construction drawing sets.
Drawings can be delivered in PDF and editable DWG formats.
Contact me before placing an order to discuss the building dimensions, project location, structural system, and required drawing scope.
Licensed engineering design or stamping is not included unless separately agreed with an authorized engineer.
Project scale:
Building
Building type:
Residential
Material speciality:
Concrete
•
Wood
Please inform the freelancer of any preferences or concerns regarding the use of AI tools in the completion and/or delivery of your order.
Do you work on pole barns?
Yes, I can prepare pole barn and post-frame drawings.
Can you include foundation drawings?
Yes, foundation layouts and details can be included.
Can you work from my existing floor plan?
Yes, please provide the plan and available dimensions.
