Browse categories
Explore
Fiverr Pro
English
$
USD


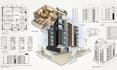
A flat floor plan or vague sketch makes it hard for clients to picture the finished space, and that gap in understanding often leads to costly changes mid project. Without proper sketchup modeling, even a solid architectural concept can get lost in translation between what you imagine and what the client actually sees.
I close that gap with detailed sketchup 3d modeling built to communicate clearly. Working within architectural SketchUp standards, I turn rough plans or references into a clean, accurate 3d model that shows exactly how a space or structure will look, so clients approve designs faster with far fewer revisions.
I work with architects, interior designers, real estate developers, and contractors who need reliable sketchup modeling to present ideas with total clarity before construction begins.
What I Offer:
Stop losing clients to unclear visuals. Message me and let's turn your idea into a 3D model they instantly understand.
Fiverr does not screen freelancers in this category. Please verify qualifications and discuss requirements with the freelancer before ordering, including any preferences regarding the use of AI tools.
Architectural Design Expert
Languages
Do you need professional CAD drawings to start, or can you work from a rough sketch?
A rough sketch with approximate dimensions is enough. I can also work from a scanned hand-drawn plan, photos of an existing space, or a basic floor plan, professional CAD files help but aren't required.
How accurate will the scale and proportions be compared to the real space?
Fully accurate, as long as the measurements you provide are correct. I model to real-world scale, not just visual approximation, so the file is usable for actual planning, not just a pretty picture.
Will I be able to walk through or rotate the model myself, or is it just static images?
Both are possible. I can deliver the editable SketchUp file so you can rotate/explore it yourself, plus rendered static images or a walkthrough video if you need something to present to others.
What happens if I want to change the layout after seeing the first draft?
That's normal and expected, I build in revisions specifically for this. I'd rather adjust the model to match your vision than have you settle for a "close enough" result.
Do you provide file formats other architects, engineers, or contractors can use?
Yes, alongside the native SketchUp (.skp) file, I can export to formats like OBJ, FBX, or PDF depending on what your team needs it for.
