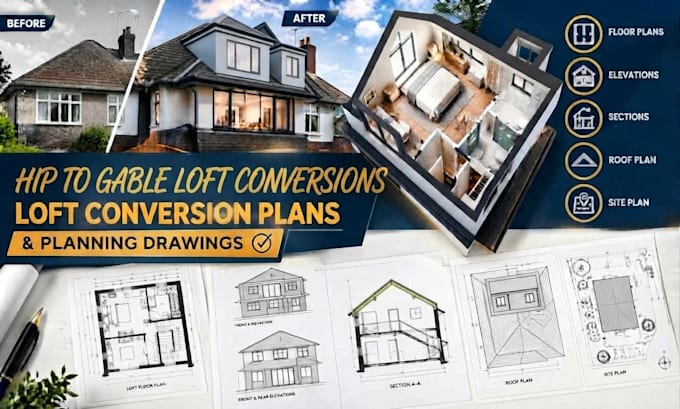
I will create hip to gable loft conversion plans and planning drawings for application

J
jack_arch56
J
jack_arch56
Jack

About this gig

Planning a hip-to-gable loft conversion and need clear, professional drawings for your planning application?

This is the right place!!


I will create accurate loft conversion plans tailored to your property, proposed layout and project requirements.


WHAT I OFFER:

  • Existing & proposed floor plans
  • Hip-to-gable loft layouts
  • Roof plans
  • Proposed elevations
  • Building sections
  • Staircase layouts
  • Site/location plans where required
  • Dimensions, annotations & drawing notes
  • Professional PDF drawing sets


IDEAL FOR:

  • Hip-to-gable loft conversions
  • Creating additional bedrooms or living space
  • Homeowners preparing planning applications
  • Property investors and landlords
  • Builders and residential projects


I can work from existing drawings, measurements, sketches and property photos to develop a clear drawing package that communicates your proposed conversion and helps reduce confusion during the application process.


Send your project details before ordering so I can review the scope and recommend the appropriate package.

Service verification and delivery style preference

Fiverr does not screen freelancers in this category. Please verify qualifications and discuss requirements with the freelancer before ordering, including any preferences regarding the use of AI tools.

Get to know Jack

Jack

UK Basement Conversion Plans Planning Permission Building Regs

  • FromUnited Kingdom
  • Member sinceOct 2026
  • Languages

    English, French, Spanish, Portuguese
I am an architectural drafter specializing in residential planning drawings, basement conversions, floor plans and building drawing packages. I create clear, detailed and professionally presented CAD drawings tailored to each project's requirements. My services include existing and proposed plans, elevations, sections and architectural layouts for residential projects. I value accuracy, clear communication and timely delivery, helping clients turn their ideas and measurements into organized architectural drawings. Let's work together on your next project.