Browse categories
Explore
Fiverr Pro
English
$
USD


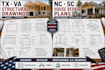
Need clear structural or residential repair drawings for your project?
I create professional construction drawings for Texas and Virginia structural projects and North Carolina and South Carolina residential repair projects.
Depending on the project, drawings can include:
Structural framing plans
Beam and support layouts
Foundation layouts
Footing details
Floor framing
Roof framing
House repair drawings
Roof repair details
Foundation repair layouts
Wall and framing modifications
Existing and proposed plans
Elevations and sections
Connection and construction details
Dimensions and technical annotations
I can work from existing blueprints, PDFs, CAD files, photographs, measurements or hand sketches.
For repair projects, I can document existing conditions and clearly show the proposed repair or modification. For structural projects, I can prepare organized framing and construction documentation based on the information provided.
Please send your state, project type, dimensions, existing drawings and scope of work before ordering so I can confirm the appropriate package.
Fiverr does not screen freelancers in this category. Please verify qualifications and discuss requirements with the freelancer before ordering, including any preferences regarding the use of AI tools.
building design expert
Languages
Do you create structural drawings for Texas projects?
Yes. I can prepare framing, foundation, beam, support and related structural drawings based on the project scope.
Can you work on Virginia structural drawings?
Yes. Virginia residential structural drafting projects can be prepared from existing plans, measurements or sketches.
Do you create house repair drawings for North Carolina?
Yes. I can document roof, framing, foundation and other residential repair work.
Can you prepare South Carolina repair drawings?
Yes. I can create repair layouts, framing details, elevations, sections and construction documentation.
Can you work from an existing house plan?
Yes. Existing PDFs, CAD files, blueprints, sketches and photographs can be used as reference material.
Can you show existing and proposed conditions?
Yes. Existing and proposed drawings can be included where the project requires them.
