I will do 2d cad and house designs

J
jackhewitt222
J
jackhewitt222
Jack hewitt

About this gig

Looking for a clean, accurate and professional 2D floor plan?

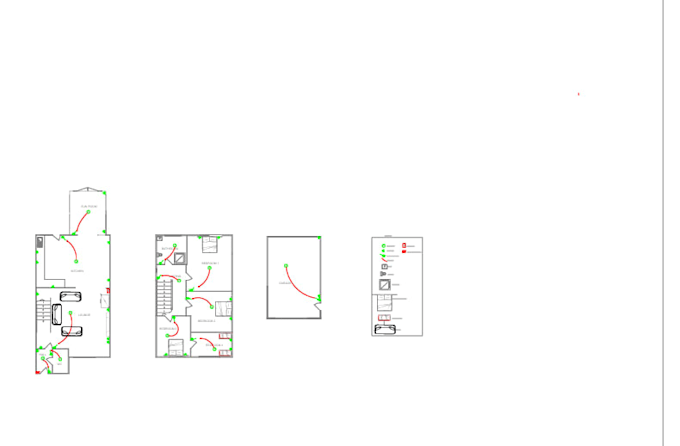
Welcome to my gig! I provide 2D CAD drafting services, specialising in floor plans, room layouts and converting sketches into clear, professional digital drawings.

What I can offer:

  • 2D house and apartment floor plans
  • Sketches converted into digital CAD drawings
  • Existing floor plan redraws
  • Room layouts and space planning
  • Doors, windows, walls and room labels
  • Dimensions and annotations
  • PDF, DWG and DXF files, where supported and agreed

Why choose my service?

  • Attention to detail
  • Clear communication
  • Reliable delivery
  • Affordable prices
  • Revisions according to your package

Whether you're a homeowner, landlord, property professional or interior designer, I aim to turn your sketches and supplied measurements into neat, easy-to-read 2D drawings.

Before ordering: Please message me with your sketch, measurements, reference images and required file format so I can confirm the project scope, price and delivery time.

I'm looking forward to working with you!

Service verification and delivery style preference

Fiverr does not screen freelancers in this category. Please verify qualifications and discuss requirements with the freelancer before ordering, including any preferences regarding the use of AI tools.

Get to know Jack hewitt

Jack hewitt

basic 2D CAD drawings

  • FromUnited Kingdom
  • Member sinceApr 2025
  • Languages

    English
Hi! I'm a dedicated 2D CAD drafter specializing in clean, accurate floor plans and layouts. I can convert sketches and measurements into professional digital drawings, including room layouts, doors, windows and dimensions. I'm committed to delivering quality work, clear communication and customer satisfaction. Whether you need a simple floor plan or an existing layout redrawn, I'm here to help!

My Portfolio