Browse categories
Explore
Fiverr Pro
English
$
USD
Structural Design and CAD Drafting Specialist
Need professional retaining wall structural drawings for your construction project?
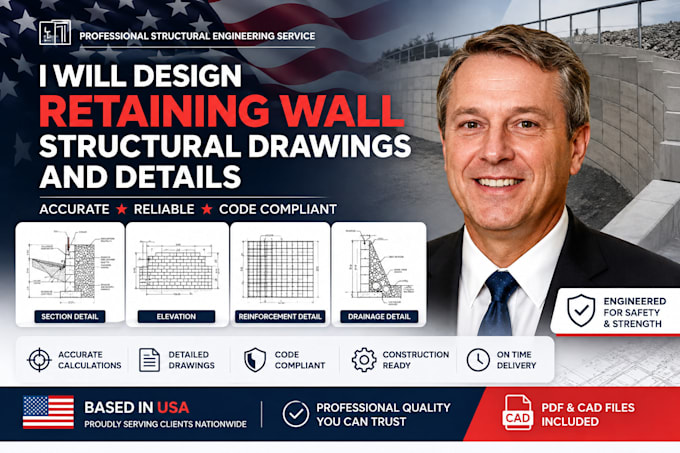
I will prepare clear, detailed, and professionally presented retaining wall structural drawings and construction details based on your project requirements and available site information.
My service is suitable for residential, commercial, landscaping, and other civil construction projects requiring properly organized retaining wall drawings.
What I can provide:
Retaining wall structural drawings
Reinforced concrete retaining walls
Cantilever retaining wall details
Gravity wall details
Wall elevation and sections
Foundation/base slab details
Reinforcement layouts
Rebar detailing and schedules
Dimensions and construction notes
Drainage and waterproofing details
Connection and typical construction details
Professional PDF drawings
Editable CAD files where requested
I focus on clear layouts, accurate detailing, professional presentation, and construction-friendly drawings.
Please provide your wall dimensions, site information, soil/geotechnical information, loads, materials, location/design requirements, and any existing sketches or drawings available.

Project scale:
Building
Building type:
Residential
•
Commercial
•
Office & workspace
Material speciality:
Concrete
•
Steel
Please inform the freelancer of any preferences or concerns regarding the use of AI tools in the completion and/or delivery of your order.
What information do you need to start?
Please provide wall dimensions, height, length, site information, soil/geotechnical data, loading conditions, material specifications, and any existing drawings.
Can you design different types of retaining walls?
Yes, I can prepare drawings/details for several common retaining wall configurations, subject to the information and engineering requirements of the project.
Can I get the editable CAD file?
Yes. Editable CAD/source files can be included according to the selected package.
