Browse categories
Explore
Fiverr Pro
English
$
USD
Structural Design and CAD Drafting Specialist
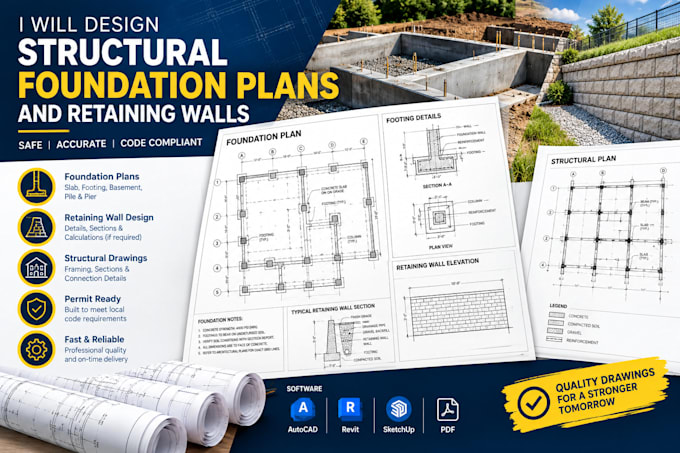
Looking for professional, permit-ready foundation plans or retaining wall designs for your residential project? I am a structural design and CAD drafting specialist here to provide accurate drawings tailored to your exact needs.
Whether you are building a new residential home, an addition, an ADU, or managing a sloped terrain, I deliver comprehensive drafting services.
What I Offer:
- Concrete Slab-on-Grade, Crawlspace, or Basement Layouts
- Reinforced Masonry & Concrete Retaining Wall Details
- Structural Sections, Footing Dimensions, & Rebar Schedules
- Clean, Layered CAD Drafting (converted from your sketches, PDFs, or architectural layouts)
Why Choose My Services:
- Accurate, clear, and highly organized engineering drawings
- High-quality presentation ready for contractor use or permit submission
- Professional communication and reliable, on-time delivery
Please message me before placing an order so we can discuss your specific project scope, local requirements, and timeline! I look forward to working with you.
Project scale:
Building
Building type:
Residential
•
Commercial
•
Office & workspace
Material speciality:
Concrete
•
Steel
Please inform the freelancer of any preferences or concerns regarding the use of AI tools in the completion and/or delivery of your order.
What do you need from me to get started?
• Please provide your architectural floor plans, site layouts, dimensional hand-drawn sketches, soil report details (if available), or a clear text description of your project goals.
Do you provide official engineering stamps or certifications?
I provide professional structural design and CAD layouts based on standard building codes.
