Browse categories
Explore
Fiverr Pro
English
$
USD
Structural design, calculation for US permit
Are you planning to build a new deck or need to get a building permit approved quickly? Navigating local building codes and structural requirements can be a headache.
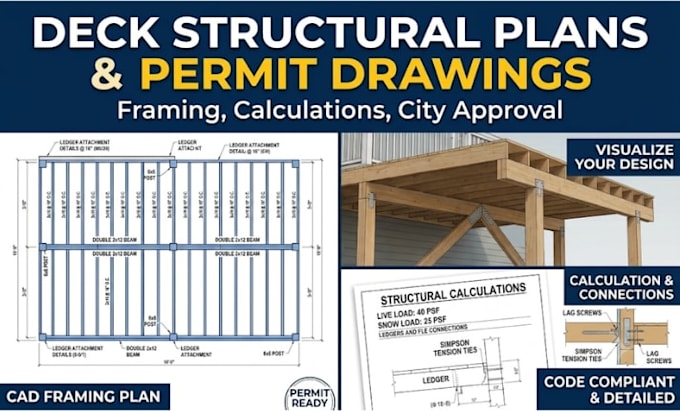
I am a professional structural designer specializing in residential wood deck design. I will provide you with city-approved deck structural plans, framing layouts, and calculations tailored to meet the International Residential Code IRC and DCA6 guidelines.
Whats Included in Your Package:
Why Order This Gig?
️ IMPORTANT: Building codes vary by location. Please inbox me before placing an order with your rough dimensions!!!
Project scale:
Building
Building type:
Residential
•
Commercial
•
Industrial
Material speciality:
Steel
•
Wood
Please inform the freelancer of any preferences or concerns regarding the use of AI tools in the completion and/or delivery of your order.
Will these plans pass my city's permit office?
Yes. All drawings are designed to meet IRC and DCA6 standards. If your city requests minor updates or revisions, I will modify the drawings free of charge to help you get approved.
What project files will I receive?
You will receive high-resolution, print-ready PDFs formatted to standard blueprint sheets and the editable AutoCAD DWG source files for your contractor.
Can you design custom, multi-level, or hot tub decks?
Yes. I design free-standing, attached, multi-level, and heavy-load decks including hot tub framing. Contact me first to discuss your custom layout.
What do you need to start the project?
I just need your deck's rough dimensions or a hand sketch, photos of the build site/house wall, and your city name to calculate local snow and wind loads.