Browse categories
Explore
Fiverr Pro
English
$
USD


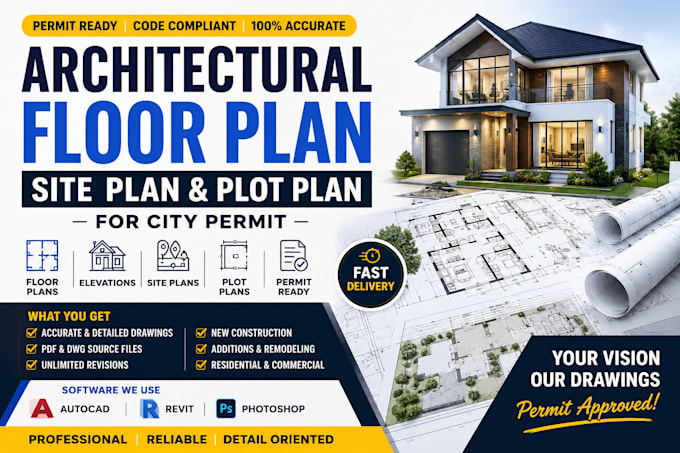
I provide professional architectural floor plans, site plans, plot plans, elevations, and permit-ready AutoCAD drawings for residential and commercial projects. I deliver accurate, code-compliant drawings for city permits, remodeling, home additions, ADUs, garage conversions, and new construction with fast delivery, precision, and exceptional quality.
My Services
Every project is drafted with precision, clear dimensions, professional layouts, and attention to detail to ensure high-quality documentation for permit submission.
Why Choose Me?
Ready to bring your project to life? Contact me today to get professional architectural floor plans, site plans, plot plans, elevations, and permit-ready AutoCAD drawings tailored to your project. Send your sketch, PDF, or project details, and let's create accurate, high-quality drawin
Fiverr does not screen freelancers in this category. Please verify qualifications and discuss requirements with the freelancer before ordering, including any preferences regarding the use of AI tools.
Architectural Draftsman, Permit Plans, Structural Drawings, 3D Rendering
Languages
1. What information do you need to start my project?
I need your sketch, PDF, floor plan, survey, dimensions, property address (for site plans), reference images, and any city or county permit requirements if available.
2. What types of architectural drawings do you provide?
I create architectural floor plans, site plans, plot plans, elevations, roof plans, sections, remodeling drawings, as-built drawings, and permit-ready AutoCAD drawings for residential and commercial projects.
3. Are your drawings suitable for city permit applications?
Yes. I prepare accurate, permit-ready drawings based on the information and local requirements you provide. If your city has specific standards, please share them before we begin.
4. What file formats will I receive?
Depending on your package, you will receive high-quality PDF files and editable AutoCAD DWG source files. Other formats can also be provided upon request.
5. Do I need to contact you before placing an order?
Yes. Please contact me first with your project details so I can review your requirements, recommend the best package, and ensure the project scope is clearly defined before we start.