Browse categories
English
$
USD
Connect to your AI

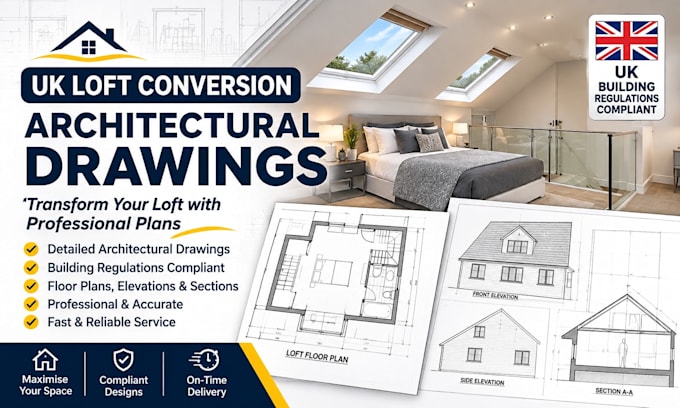
Looking for professional UK loft conversion drawings? I provide clear, detailed architectural drawings to help homeowners, builders and property professionals plan their loft conversion projects.
My services include:
I focus on accurate dimensions, clear presentation and attention to detail. Whether you are converting an unused attic into a bedroom, office or additional living space, I can help prepare drawings based on your project requirements.
To get started, please share your existing plans, measurements, property photographs, sketches and any available Building Control requirements.
Not sure which package you need? Send me a message before ordering, and we can discuss your project.
Fiverr does not screen freelancers in this category. Please verify qualifications and discuss requirements with the freelancer before ordering, including any preferences regarding the use of AI tools.
Architectural Drawings and Building Control Specialist
Languages
What information do you need to start my loft conversion drawings?
I need your property location, existing floor plans (if available), measurements, photographs, sketches and a description of your proposed conversion. Any Building Control guidance is also helpful.
What types of loft conversions do you cover?
I can assist with dormer, roof-light (Velux), hip-to-gable and other loft conversion drawing projects, depending on the scope and information provided.
Can you prepare drawings for Building Control?
Yes. I prepare technical drawings intended to support Building Control submissions. Final acceptance and approval remain with the relevant authority or Approved Inspector.
Can you work from sketches or existing PDF plans?
Yes. I can work from sketches, PDF drawings, photographs and existing plans, provided there is sufficient information to prepare the requested drawings.
Can I request revisions after receiving my drawings?
Yes. Each package includes a specified number of revisions. Major design changes or additional drawings outside the agreed scope may require an extra charge.
