Browse categories
Explore
Fiverr Pro
English
$
USD
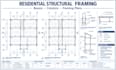
I will create professional residential structural framing plans based on your architectural drawings and project requirements.
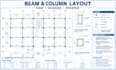
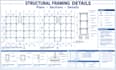
My service can include beam layouts, column layouts, floor framing, structural grids, framing dimensions, structural sections, and construction details.
I focus on producing clear, accurate, and well-organized structural drawings suitable for residential project documentation.
What I can provide:
Please provide your architectural drawings, building dimensions, number of floors, and project requirements before ordering.
For complex or multi-story projects, please contact me first so the scope can be reviewed.
Project scale:
House
Building type:
Residential
Material speciality:
Concrete
•
Steel
Please inform the freelancer of any preferences or concerns regarding the use of AI tools in the completion and/or delivery of your order.
What do you need to start the project?
I need the architectural drawings, building dimensions, number of floors, and relevant project requirements.
What is included in a structural framing plan?
Depending on the package, it can include beam layouts, column positions, structural grids, floor framing, dimensions, sections, and construction details.
Can you create framing plans from architectural drawings?
Yes. You can provide your architectural drawings, and I can prepare the structural framing documentation based on the agreed scope.
Do you work on multi-story residential buildings?
Yes, subject to the size and complexity of the project. Please contact me before ordering for larger or complex buildings.
Can you provide CAD files?
CAD files can be provided when included in the selected package or agreed project scope.
Do you provide revisions?
Yes. Revisions are provided according to the selected package and agreed scope.


