Browse categories
Explore
Fiverr Pro
English
$
USD


Hello.
Thanks for your interest in this gig and please don't hesitate to reach out with any queries before committing!
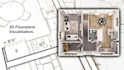
I can help bring your floorplan drawings, either architectural, sketches or dimensional cad files to life! Enhancing any proposal or sales with a visualisation of how the floorplan will look in 3D!
With over 6 years experience in the architectural visualisation industry, this is my bread and butter, and I would love to provide my services for your projects!
I am open to hearing about any architectural project proposal, so please don't hesitate to ask!
From this gig, you will get an enhanced visualisation of your architectural projects using 3D modelling and rendering software to bring your ideas to life.
Thanks for taking the time to read this, I look forward to hearing from you!
Jack
Fiverr does not screen freelancers in this category. Please verify qualifications and discuss requirements with the freelancer before ordering, including any preferences regarding the use of AI tools.
Languages
What do you need to have ready before purchasing this gig?
A sketch with dimensions, or even better a cad file or architectural drawing of the floorplan you wish to visualise.
What is your experience level?
I have over 6 years working in Architectural Visualisation
