Browse categories
English
$
USD
Connect to your AI


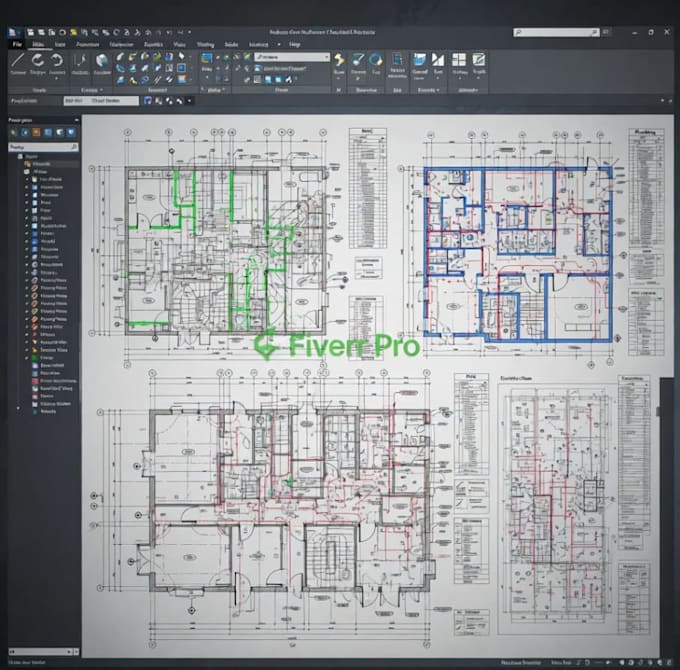
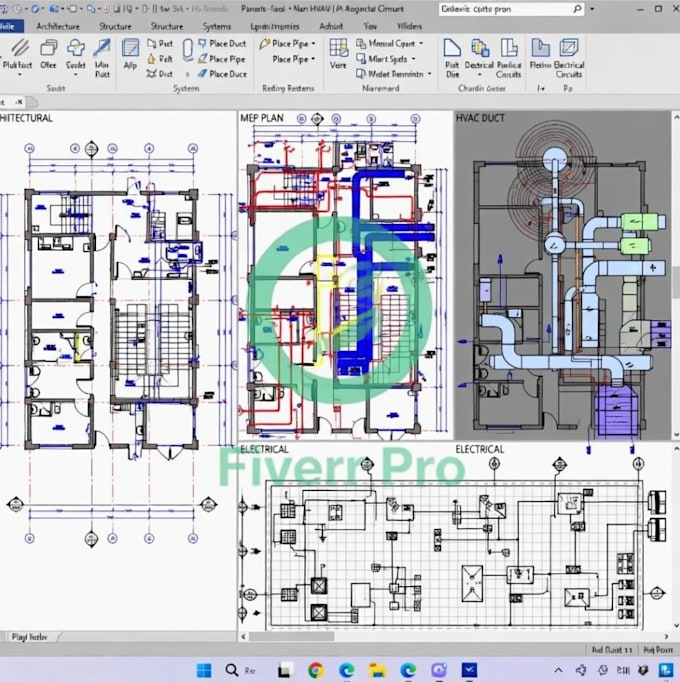
I am Takeshi Morita, a professional BIM and MEP engineer specializing in designing BIM models, MEP, HVAC, plumbing, and electrical plans in Revit. I deliver construction-ready, coordinated, and clash-free multi-discipline designs for residential, commercial, and industrial projects. Using Revits parametric modeling and collaboration tools, I ensure accurate layouts, precise calculations, and seamless coordination between systems. My services include detailed 3D BIM modeling, MEP system design, HVAC ducting, plumbing layouts, and electrical circuits, helping you plan, visualize, and execute your projects efficiently. Whether you need a small component or a large multi-floor building modeled, I provide fast, reliable, and professional BIM solutions ready for construction, planning approvals, or client presentations.
Fiverr does not screen freelancers in this category. Please verify qualifications and discuss requirements with the freelancer before ordering, including any preferences regarding the use of AI tools.
BOQ, Cost Estimation, 3D, CAD, BIM, MEP Zoning, Architectural Plans
Languages
What project files do you need to start?
I need your project drawings, Revit files, CAD plans, PDFs, or sketches, along with any system specifications or material requirements.
Can you handle small and large projects?
Yes! I work on all sizes, from single-floor or component projects to multi-floor buildings and industrial facilities.
Which software do you use?
I use Autodesk Revit for BIM modeling and multi-discipline MEP, HVAC, plumbing, and electrical design.
Do you provide clash detection between systems?
Yes! I ensure all MEP, HVAC, plumbing, and electrical systems are coordinated and clash-free.
What file formats will I receive?
You will receive Revit files (.rvt), PDFs, and CAD files as needed. Custom formats can also be provided.
Can you follow local or international codes and standards?
Absolutely! I can adapt designs to local building codes or international standards depending on your project location.
Do you offer revisions?
Yes!
Can you provide 3D visualizations for presentations?
Yes! All BIM models include detailed 3D visualizations for presentations, planning approvals, or client reviews.
Do you provide consultation or advice for optimizing MEP systems?
Yes! Premium packages include an optional consultation to optimize systems, reduce costs, and improve efficiency.
Can you work on international projects?
Yes! I can adapt units, codes, and standards for projects anywhere in the world.