Browse categories
English
$
USD
Connect to your AI

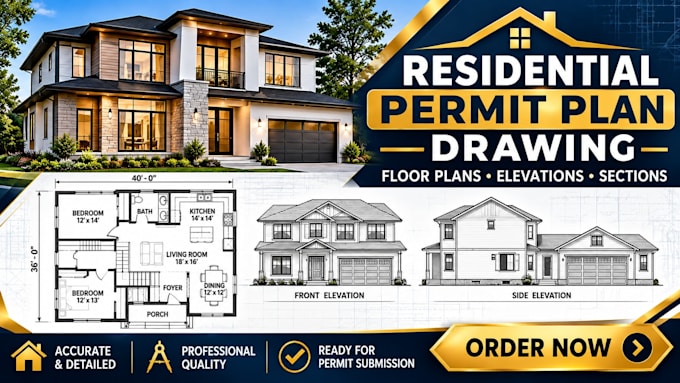
I provide residential architectural drafting and drawing preparation to help homeowners, builders, contractors and property developers turn their sketches and ideas into clear, detailed drawings.
MY SERVICES INCLUDE:
Residential floor plan drawings
House plan drafting
Existing and proposed floor plans
Front, rear and side elevations
Building sections
Roof plan drawings
Foundation plan drafting
Site plan drafting from supplied survey information
Garage and room addition drawings
Door and window layouts
Residential CAD drafting
Existing drawing revisions
PROJECT TYPES:
New residential construction
Single-family homes
Home additions
Garage additions
Room extensions
Residential renovations
Remodeling projects
WHAT YOU WILL RECEIVE:
Clear and organized architectural drawings
Proper dimensions and labels
PDF drawing files
Editable DWG files where included
Revisions according to your package
WHY WORK WITH ME?
Attention to drawing details
Organized presentation
Clear communication
Project-specific drafting
Commitment to agreed delivery times
IMPORTANT:
Please contact me before placing an order so we can discuss your project and required deliverables.
Permit requirements vary by location. P
Fiverr does not screen freelancers in this category. Please verify qualifications and discuss requirements with the freelancer before ordering, including any preferences regarding the use of AI tools.
Architectural Designer Residential Plans and CAD Drafting
Languages
