Browse categories
Explore
Fiverr Pro
English
$
USD

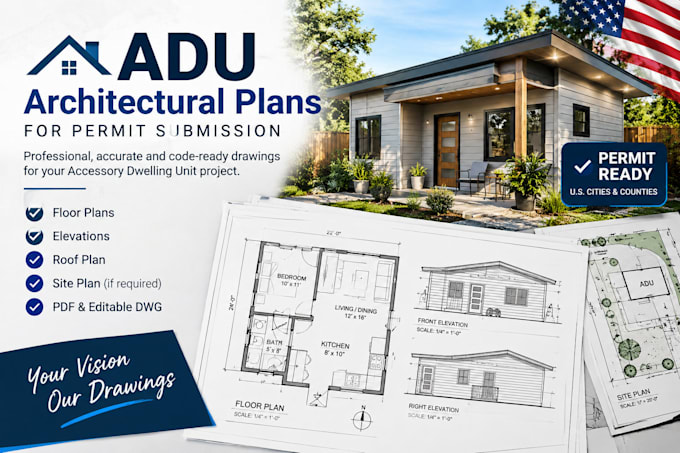
Planning to build an Accessory Dwelling Unit (ADU) on your property? I can help turn your ideas, sketches, or existing plans into clear, professional architectural drawings for your project.
I prepare organized 2D drawings for backyard cottages, detached ADUs, garage conversions, and small residential units. My goal is to provide clean, readable plans that help homeowners, contractors, and property investors communicate their project requirements.
Services include:
Why work with me?
Before ordering: Please send your project location, approximate ADU size, existing sketches or plans, and any available survey or site plan. I will review the scope before work begins.
Please note: Permit requirements vary by city and
Fiverr does not screen freelancers in this category. Please verify qualifications and discuss requirements with the freelancer before ordering, including any preferences regarding the use of AI tools.
Civil and Structural Engineer, Building Plans and Structural Design
Languages
Do you work on ADU projects throughout the United States?
I can review projects from different U.S. locations. Please provide your city and state first because local drawing requirements vary.
Can you draw plans for a garage conversion into an ADU?
Yes, provided you share the existing garage layout, dimensions, photos, and the intended new layout. Additional structural or specialist documentation may be required.
Will I receive editable AutoCAD files?
Editable DWG files are included only in packages that specify them or when added to the order. Please confirm the required file format before ordering.
What if the building department requests corrections?
Revisions within the agreed package scope are included up to the stated revision limit. Major redesigns, new requirements, and additional drawing sheets may require a custom offer.
