Browse categories
Explore
Fiverr Pro
English
$
USD

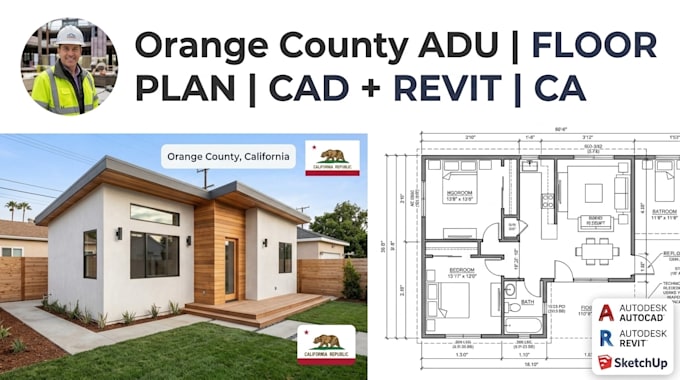
Planning work in Orange County, California? This Gig is built for homeowners, small residential builders and property investors who need Orange County ADU floor plans in AutoCAD and Revit. ADU floor plans and backyard units often start with a rough sketch, measurements or a simple room list. The useful next step is a clean drawing that makes the footprint, rooms, openings and circulation obvious. They have a backyard unit idea, rough sketch or dimensions but need a clean plan before the next step. I focus on the actual layout first, then organise dimensions, labels, doors and windows into a clean CAD/PDF presentation. The basic service includes floor plan drafting with keep the layout compact, readable and easy to revise. The working scope covers floor plan, site plan, elevation, with the final output organised for straightforward review, revision and handoff. You can send a sketch, PDF, DWG, dimensions, photos, reference images or an existing model depending on the project. I will first check the source information, confirm the intended output, then build the drawing or model around the agreed scope.
Fiverr does not screen freelancers in this category. Please verify qualifications and discuss requirements with the freelancer before ordering, including any preferences regarding the use of AI tools.
Manager
Languages
What do you need from me to start?
Please send a sketch, room list, measurements, site notes or an existing plan. I will review the information and confirm the Basic scope before work starts.
Can you work from a sketch or existing file?
Yes. The service is designed around existing project information, so you can send the clearest source you have and I will draft from it.
Will this include official approval or professional certification?
The Gig provides drafting, modelling or visualisation. Official approvals, engineering calculations, seals and licensed sign-off are handled by the responsible local professional or authority.
