Browse categories
Explore
Fiverr Pro
English
$
USD
Hello.
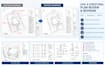
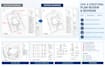
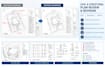
I can review your existing drawings and make the necessary drafting revisions based on your project information, design changes, or com ments from the building department.
This is useful when you have received plan check co mm ents, your plans need to be updated, or different drawing sheets need to be coordinated before resubmission.
What I can help with
How it works:
Send me your current drawings and, if applicable, the plan check co mm ents or revision instructions you received. Ill go through the files, review what needs to be changed, and confirm the scope before starting the revisions.
I can work with existing PDF, CAD/DWG, or other project drawing files, depending on what is available.
Please message me before ordering if you have a large drawing set or multiple plan-check comments.
Project scale:
Building
Building type:
Residential
•
Commercial
•
Office & workspace
Material speciality:
Concrete
•
Wood
Please inform the freelancer of any preferences or concerns regarding the use of AI tools in the completion and/or delivery of your order.


