Browse categories
Explore
Fiverr Pro
English
$
USD

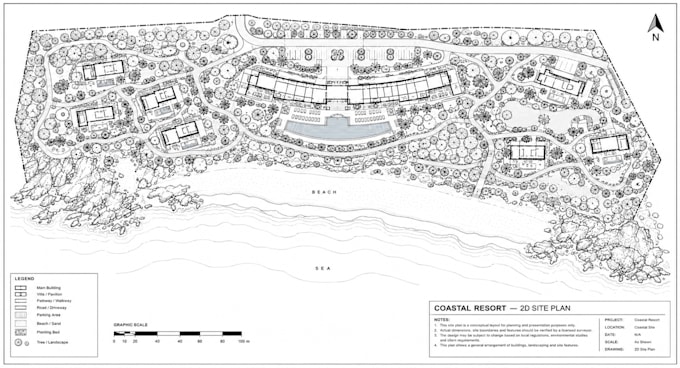
Planning a construction project or applying for a permit? Missing dimensions, unclear property boundaries, or incorrect setbacks can lead to costly revisions and delays. I create detailed 2D site plans, plot plans, and property layouts in AutoCAD for residential improvements, additions, decks, patios, and landscaping. Each drawing is based on your project scope, available survey, measurements, and applicable local requirements. Share your country, city, and project details so we can discuss the appropriate drawing requirements before starting.
What I Offer
What You Will Get
Ready to get started? Message me today with your project details, location, and available documents so we can discuss your site plan requirements before ordering!
Please inform the freelancer of any preferences or concerns regarding the use of AI tools in the completion and/or delivery of your order.
Your Satisfaction Is My First Priorities
Languages
What information do you need to start?
I need your project location, property survey, measurements, sketches, reference images, and specific requirements.
Should I contact you before placing an order?
Yes, especially for complex projects or permit submissions. Send me your project details first so we can confirm the scope, deliverables, and timeline.
Can you create site plans for city permits or HOA submissions?
Yes, I can prepare site plans based on your project scope and the requirements you provide. Approval is determined by the relevant authority.
Can you work with my existing sketch or survey?
Yes, I can use your available sketches, surveys, measurements, and reference documents.
Do you provide revisions?
Yes, revisions are included according to your selected package and agreed scope
What file formats will I receive?
PDF and other agreed formats are available depending on your package.
Can you accommodate my city's local codes and requirements?
Please share your country, city, and applicable guidelines so I can review the drawing requirements and confirm the scope before starting.
Can you show existing and proposed structures?
Yes, where required and supported by the information you provide.