Browse categories
Explore
Fiverr Pro
English
$
USD

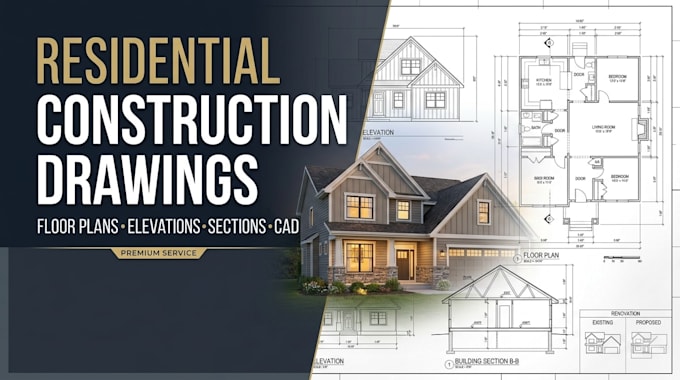
I can turn your sketches, measurements, photos, PDFs, or existing drawings into clean and organized residential CAD documentation.
Depending on the project, your drawing package can include:
Residential floor plans
Existing and proposed layouts
Room dimensions and annotations
Door and window layouts
Wall layouts
Basic fixture layouts
Elevations
Sections
Renovation and addition drawings
Editable CAD files
Professional PDF presentation files
The goal is to make your project information easier to understand, coordinate, estimate, and review.
Before ordering, please send the available drawings, measurements, project location, scope of work, and the type of drawings you need. I will review the information and confirm the appropriate package.
Fiverr does not screen freelancers in this category. Please verify qualifications and discuss requirements with the freelancer before ordering, including any preferences regarding the use of AI tools.
Manager
Languages
