Browse categories
Explore
Fiverr Pro
English
$
USD


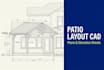
Need clear, scaled architectural layouts to visualize a new shade addition or update your property records? Having professional, detailed 2D plans and elevation drawings is key to ensuring your timber or aluminum patio cover integrates perfectly with your existing home roofline.
I provide expert architectural patio cover layouts, scaled top-down floor plans, and side elevation drawing sheets. I convert your design ideas, hand drawings, or lot survey dimensions into high-resolution multi-layered vector graphics.
What this service handles:
Drafting scaled 2D layout maps for attached or freestanding patio cover
Preparing precise exterior house elevations and side profile cross-sections
Re-drawing hand sketches into clear digital CAD file with clean presentation layers
What I need from you:
1. A clear pencil sketch, photo mockup, or old blueprint showing where the patio cover aligns.
2. The height and width measurement of your existing house wall connection line.
Note: This is an architectural presentation graphic and technical drafting support service. It does not include wind-load analysis or engineering calculations unless.
Message me with your shade structure notes today.
Fiverr does not screen freelancers in this category. Please verify qualifications and discuss requirements with the freelancer before ordering, including any preferences regarding the use of AI tools.
Manager
Languages
Can you draft freestanding patio covers as well as house-attached designs?
Yes, absolutely. I can draft layouts for attached patio structures, independent freestanding backyard covers, sunrooms, or simple lean-to aluminum layouts based on your dimensions.
How do you show different exterior material finishes like timber or metal on the elevations?
• • I utilize professional architectural line-hatching patterns. This provides distinct visual textures on separate CAD layers to clearly differentiate wood grain, aluminum sizing, or roof shingle layers.
Can you convert a photo of my house into a 2D base plan to overlay the patio cover?
Yes, if you upload a straight photograph along with key wall lengths and ceiling heights, I will manually redraw the existing wall envelope into a scaled 2D CAD elevation view.
