Browse categories
Explore
Fiverr Pro
English
$
USD


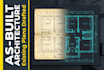
Need accurate architectural records of an existing building? Whether you are planning a residential remodel, setting up property management archives, or updating old construction records, I provide crisp, scaled as-built and existing condition drafting services.
I convert your raw field notes, point data, on-site measurements, or outdated scanned hard copies into clean, high-precision CAD layers that meet current architectural standards.
What this Gig handles:
Developing scaled existing condition layout floor plans from your records
Mapping structural wall thicknesses, window positions, and structural columns
Preparing clean base plans optimized for your interior designers or engineers
What I need from you:
1. Clear on-site dimensional measurement, clear field sketches, or old hand drawing.
2. Clear project photos or walkthrough videos to verify spatial framing contexts.
Note: This service delivers a clean graphic reproduction of existing physical spaces based on buyer-supplied dimensions. If agreed, include professional field laser survey or structural engineering safety verifications.
Send over your property sketches today, and lets establish your clean architectural...
Fiverr does not screen freelancers in this category. Please verify qualifications and discuss requirements with the freelancer before ordering, including any preferences regarding the use of AI tools.
Manager
Languages
Can you work from rough hand sketches and smartphone field measurements?
Yes. As long as your sketches show all continuous running wall dimensions, clear door/window positions, and overall building boundaries, I can translate your field notes into a perfectly scaled, professional vector layout.
What final file formats will I receive in the delivery package?
You will receive a high-resolution, scale-printed PDF layout sheet along with the perfectly layered, fully editable native source vector files (.DWG format) for your future architectural or modification needs.
Do you handle complex multi-story commercial space updates?
Yes, I can comfortably handle multi-level properties and detailed commercial spaces. Please send me a direct message with your total square footage and available notes so we can verify structural scope boundaries and establish a custom project delivery order.
