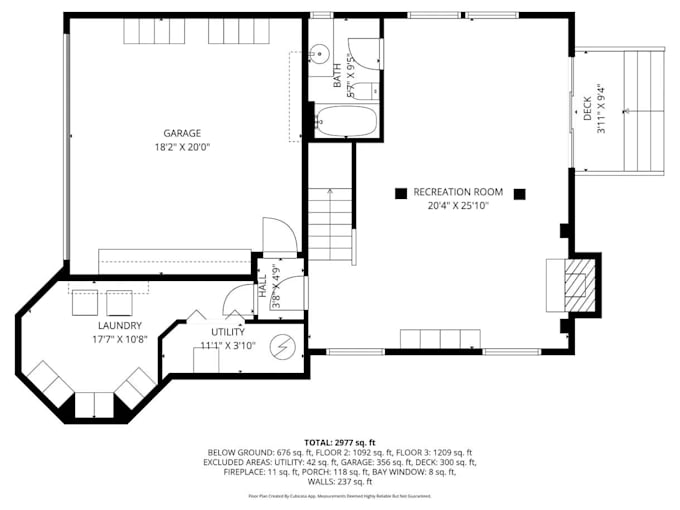
I will draft basement layouts and residential remodeling floor plan

J
jacob_frk1
J
jacob_frk1
Jacob

About this gig

A successful renovation starts with a clear plan. I will help translate your measurements, sketches, and design references into an organized residential floor plan that makes the proposed layout easier to review.

SERVICES

  • Basement floor plan drafting
  • Basement recreation rooms, bedrooms, bathrooms, and utility-area layouts
  • Residential remodeling and space-planning drawings
  • Room labels, doors, windows, and supplied dimensions
  • Layout updates based on your references
  • PDF and editable DWG delivery, depending on your package

PATIO AND OUTDOOR LIVING PROJECTS

Need a patio, covered patio, pergola, or outdoor kitchen layout? Message me with your references and dimensions for a separate scope and quote.

HOW TO GET STARTED

Send your existing plans or sketches, dimensions, desired room arrangement, and intended use of the drawing. I will review the scope and confirm the deliverables before you order.

Service verification and delivery style preference

Fiverr does not screen freelancers in this category. Please verify qualifications and discuss requirements with the freelancer before ordering, including any preferences regarding the use of AI tools.

Get to know Jacob

Jacob

Manager

  • FromUnited States
  • Member sinceOct 2026
  • Languages

    English
I help homeowners, contractors, and property professionals turn residential renovation ideas into clear, organized architectural drawings. My focus includes basement layout drafting, patio and covered outdoor living concepts, residential remodeling plans, space planning, and existing floor plan updates. I work from client-provided measurements, sketches, photographs, and reference drawings to develop layouts that are easier to review and coordinate. For projects involving mechanical, electrical, plumbing, or fire-protection systems, the scope must be agreed upon separately. Message now!