Browse categories
English
$
USD
Connect to your AI
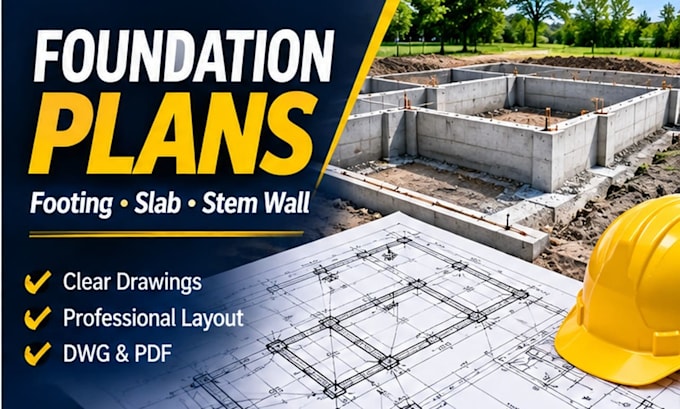
I draft foundation plans in AutoCAD from engineer or builder-provided specifications.
My services include:
I convert your specifications and markups into clean, organized foundation drawings.
Deliverables include editable DWG and PDF files.
Foundation design, soil analysis, reinforcement design, load calculations, engineering review and professional sign-off are going to be agreed on.
Project scale:
Building
Building type:
Residential
•
Commercial
•
Office & workspace
Material speciality:
Steel
•
Wood
Please inform the freelancer of any preferences or concerns regarding the use of AI tools in the completion and/or delivery of your order.
Can you draw foundation plans from sketches?
Yes, provided the sketches include sufficient dimensions and specifications.
Can you include foundation sections?
Yes. Supplied section details can be drafted.
