Browse categories
Explore
Fiverr Pro
English
$
USD


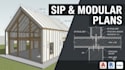
Struggling to get your building plans approved because your designer didn't understand specialized SIP or modular specifications?
As a structural engineer specializing in high-performance Structural Insulated Panel (SIP) frameworks, modern barndominiums, and prefabricated modular homes, I bridge the gap between architectural vision and local building code compliance. Whether you are building a backyard ADU or a massive custom barndo, I design structures that are optimized for manufacturing, cost-effective, and safe.
What you will get:
Lets transform your architectural concepts into build-ready, stampable realities. Please message me with your project details before ordering so we can align on your local code requirements!
Fiverr does not screen freelancers in this category. Please verify qualifications and discuss requirements with the freelancer before ordering, including any preferences regarding the use of AI tools.
structural designer specializing in energy, efficient SIP
Languages
Do your drawings comply with my local building codes?
Yes. All structural layouts are designed in strict accordance with the International Building Code (IBC) and your specific local municipal codes (including wind, snow, and seismic adjustments).
Can you convert traditional stick-frame architectural plans into a SIP layout?
Absolutely! Send over your existing 2D CAD files or PDFs, and I will re-engineer the load paths and dimensions specifically for a SIP panel or modular build.
Do you provide professional engineer (PE) stamps?
This gig includes complete structural drafting and engineering calculation reports. If your local city specifically requires a localized PE stamp for permitting, let me know your state beforehand so we can discuss availability.
What do you need from me to get started?
I will need your preliminary architectural sketches or floor plans, site location (to calculate environmental loads), and your preferred SIP manufacturer's technical handbook if you have one selected.
Can you work directly within Revit for 3D coordination?
Yes. I primarily utilize Revit and AutoCAD, ensuring that your structural components easily integrate with any BIM coordination workflows or factory CNC cutting files.
