Browse categories
Explore
Fiverr Pro
English
$
USD


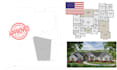
Received permit comments on your building plans? Need your construction drawings revised for resubmission?
I will help review and revise your existing architectural or construction drawings based on permit errors, redlines and plan review corrections.
I can revise:
You can provide your plan review comments, correction notice, marked-up drawings, existing PDF or CAD files, and I will identify the affected drawings and make the agreed revisions.
I focus on clear documentation, accurate drafting, consistent sheet coordination and organized revised drawings so your updated plans are easier to review and resubmit.
This service is intended for drawing revisions based on provided comments and project information. Local permitting, code interpretation, professional review and approval requirements vary by jurisdiction.
Send me your permit comments and existing drawings to review the revision scope.
Fiverr does not screen freelancers in this category. Please verify qualifications and discuss requirements with the freelancer before ordering, including any preferences regarding the use of AI tools.
Engineer
Languages
Can you fix building permit comments?
Yes. You can provide the building department's comments, correction notice or marked-up drawings, and I can revise the affected drawings according to the agreed scope.
