Browse categories
Explore
Fiverr Pro
English
$
USD
Expert Architect for 2D CAD Drawings and 3D Rendering Design
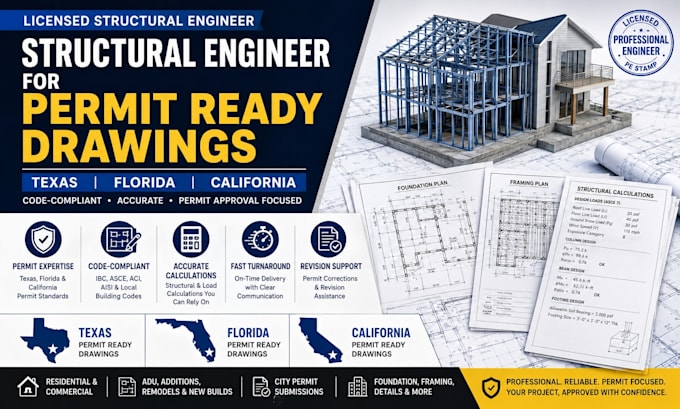
Need permit-ready structural engineering drawings for Texas, Florida, or California? I provide professional structural engineering plans, structural calculations, and code-compliant permit drawings for residential and commercial projects.
I help homeowners, contractors, architects, and developers prepare complete building permit drawing sets that meet local engineering and permitting requirements, increasing the chances of faster city permit approval.
My services include structural permit drawings, structural calculations, foundation plans, framing plans, beam and column layouts, retaining wall design, roof framing, load calculations, construction details, and permit revisions.
I specialize in ADUs, home additions, remodels, garage conversions, decks, patios, porches, new house plans, and commercial structural design. Every drawing is prepared with accuracy, clear detailing, and professional documentation suitable for permit submission.
Please contact me before placing an order so I can review your project and provide the best solution for your structural engineering and permit ready drawing needs.

Project scale:
Building
Building type:
Residential
•
Commercial
•
Office & workspace
Material speciality:
Steel
•
Wood
Please inform the freelancer of any preferences or concerns regarding the use of AI tools in the completion and/or delivery of your order.
Why should I choose you for structural permit drawings in Texas, Florida, and California?
I specialize in permit-ready structural drawings and understand the documentation commonly required for city and county building permit submissions in Texas, Florida, and California, with a focus on accuracy and code compliance
Are your structural drawings prepared for permit approval?
Yes. I provide code compliant structural drawings, foundation plans, framing plans, beam details, and engineering documentation suitable for permit-ready submissions based on your project requirements
How quickly can you deliver my structural drawings?
Delivery time depends on the project scope, but I offer fast turnaround, responsive communication, and express delivery options for urgent permit deadlines whenever possible.
Do you provide structural engineering calculations?
Yes. I prepare structural calculations, load calculations, foundation design support, framing analysis, and beam sizing documentation required for residential and commercial permit projects
Can you revise the drawings if the building department requests corrections?
Absolutely. I provide permit correction and revision support to address plan review comments and update the structural drawings as required within the original project scope
