Browse categories
Explore
Fiverr Pro
English
$
USD


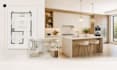
Welcome! Im Eric, a professional designer specializing in 2020 kitchen and bathroom design, 2D floor plans, cabinet layouts, and realistic 3D renderings.
I will transform your ideas into well planned, visually appealing designs that make the best use of your available space. Whether you need a new kitchen layout, a bathroom renovation plan, or custom cabinetry, I provide design solutions tailored to your needs and preferences.
My services include:
I pay attention to measurements, functionality, and design details to ensure your space is both attractive and practical.
Ready to get started? Send me your measurements, sketches, reference images, or project requirements, and lets create a design that works for you!
Fiverr does not screen freelancers in this category. Please verify qualifications and discuss requirements with the freelancer before ordering, including any preferences regarding the use of AI tools.
Practical Design Solutions for Interiors, Cabinetry, and Custom Spaces
Languages


