Browse categories
English
$
USD
Connect to your AI
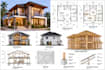
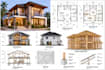
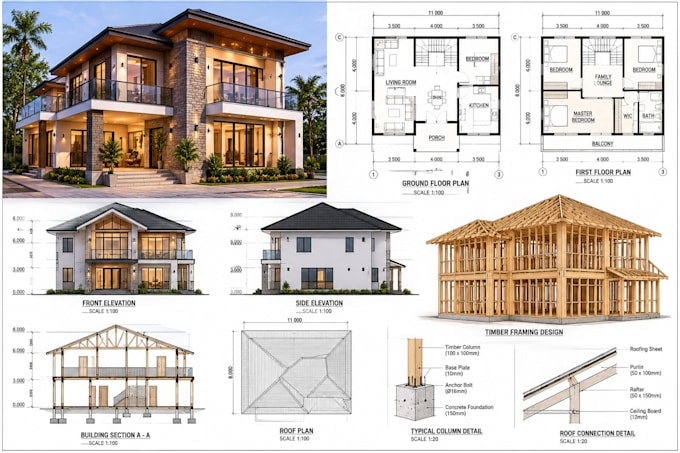
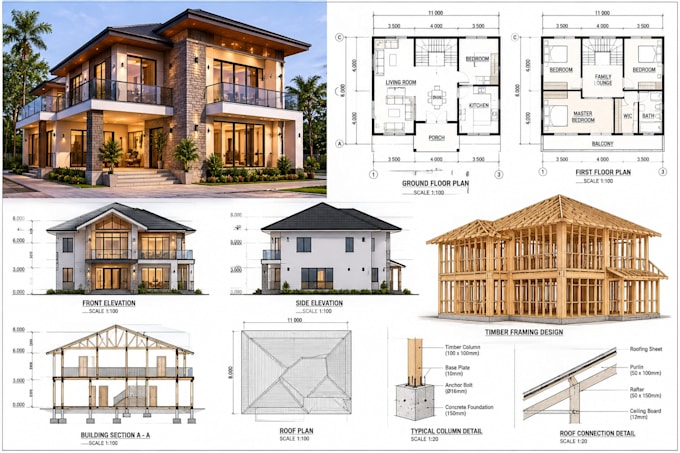
A construction project can look perfect on paper, but the real challenge is getting the framing details right. From timber connections to structural layouts, every measurement and detail plays an important role in the final design.
If you need well-organized engineering plans, timber framing drawings, or wood structural plans, I can help translate your project requirements into clear, detailed technical drawings.
Here's what I can prepare for your project:
· Timber framing and wood framing plans
· Floor and roof framing layouts
· Structural framing plans
· Beam, joist, and column layouts
· Wall framing details
Whether you're developing a new structure, refining an existing design, or preparing framing documents for a permit application, I'll pay attention to dimensions, layout clarity, and drawing presentation.
You won't just receive lines on a sheet; you'll receive organized drawings that communicate the intended framing design clearly.
Have drawings, sketches, or project requirements ready? Send them over, and let's discus
Fiverr does not screen freelancers in this category. Please verify qualifications and discuss requirements with the freelancer before ordering, including any preferences regarding the use of AI tools.
Architect
Languages
What types of engineering and timber framing plans do you provide?
I provide timber framing plans, wood structural drawings, floor framing plans, roof framing layouts, beam and joist layouts, and detailed construction drawings based on your project requirements.
What information do you need to get started?
I'll need your project details, dimensions, existing architectural drawings (if available), design requirements, and any reference sketches or files that can help me understand your project.
Can you work with existing architectural plans or sketches?
Yes! I can work from existing architectural drawings, PDF files, sketches, and reference images to prepare organized timber framing and wood structural drawings.
What file formats will I receive?
I can provide your completed drawings in PDF and other agreed formats, such as DWG, depending on your project requirements and package.
Can you handle both small and large structural drawing projects?
Yes! I can assist with different project sizes, from individual framing details to more comprehensive timber and wood structural drawing sets. Please contact me before ordering so we can discuss your project scope and requirements.