Browse categories
Explore
Fiverr Pro
English
$
USD

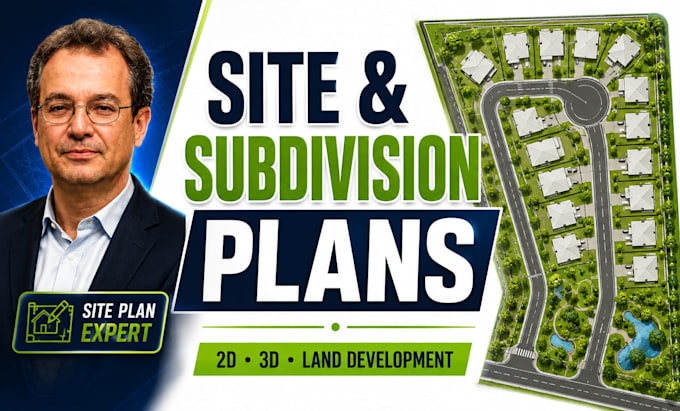

Need a professional site plan, subdivision plan, plat map, or land development layout for your property or project?
I provide detailed and visually appealing site planning and land development drawings tailored to your project requirements. Whether you need a residential plot plan, land subdivision, campground layout, architectural site plan, or 2D/3D development presentation, I can create a clear and organized design for your project.
WHAT I CAN PROVIDE:
READY TO PLAN YOUR PROPERTY?
Send me your survey, property dimensions, existing site plan, sketches, reference images, or project requirements, and I'll review the information before starting.
Please contact me before placing your order so we can discuss your project scope, site size, required deliverables, and complexity.
Message me today and let's discuss your site planning project!
Please inform the freelancer of any preferences or concerns regarding the use of AI tools in the completion and/or delivery of your order.
Civil and Architectural Designer for Site, Grading and Drainage Plans
Languages
What information do you need to start my site plan?
Please provide your property survey, dimensions, existing site plan, CAD/PDF files, sketches, or any other available project information.
Can you create a subdivision or plat map?
Yes. I can prepare subdivision and plat-map layouts based on the information, dimensions, and requirements you provide.
Can you create both 2D and 3D site plans?
Yes. Depending on your selected package, I can provide a detailed 2D layout and/or a 3D visual presentation.
Can you design a campground site plan?
Yes. I can create campground layouts showing areas such as camping spaces, internal roads, parking, buildings, amenities, and other elements based on your requirements.
Can you work from an existing survey?
Yes. You can provide an existing survey, PDF, DWG, image, or other relevant documentation for reference.
