Browse categories
Explore
Fiverr Pro
English
$
USD

A small apartment should never feel like a daily battle against its own walls.
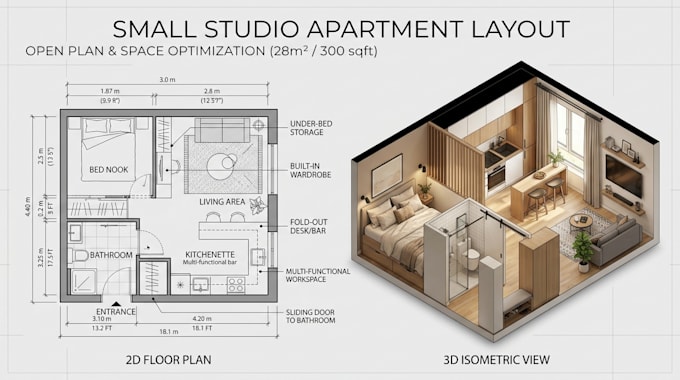
I help homeowners, landlords, Airbnb hosts, and property investors transform cramped studios into functional living spaces through 2D floor plans, 3D apartment views, open-plan layouts, and intelligent space optimization.
Every layout aims to improve movement, furniture placement, storage, and everyday comfort before renovation begins.
SPACECRAFT:
LIVING GAINS:
MY EDGE:
PLAN FEATURES:
Whether you are preparing a rental studio, improving your own apartment, or planning a compact renovation, the right arrangement can change how every square metre works.
Stop working around a poor layout, Send your floor measurements, existing plan, or room photos, and let us map out a smarter way to live.
MESSAGE ME TODAY TO BEGIN YOUR APARTMENT TRANSFORMATION.
Fiverr does not screen freelancers in this category. Please verify qualifications and discuss requirements with the freelancer before ordering, including any preferences regarding the use of AI tools.
Revit
Languages
How do I know the proposed layout will suit my lifestyle before I commit to renovation?
Share your daily needs, furniture requirements, storage challenges, and preferred arrangement. I’ll use these details to develop a layout you can review before implementation.
Will your layout account for doors, windows, walkways, and furniture clearances?
Yes. I consider these practical constraints when planning the layout. Structural changes and building-code compliance may require a qualified local professional.
What if my apartment measurements or existing floor plan are incomplete?
Send whatever you have, including sketches, photos, or approximate dimensions. I’ll identify missing information that needs clarification before proceeding.
Can I use your 3D layout to understand what my apartment will actually look like?
Yes. The 3D view helps you visualize the proposed arrangement, but it is not a guarantee of exact real-world appearance or material finishes.
What if my studio is too small to fit everything I need?
I’ll assess your available space and explore practical furniture placement, storage, and zoning options without overcrowding the layout.