Browse categories
Explore
Fiverr Pro
English
$
USD

Hi there,
Property lines aren't just marks they are the blueprint for your legal success!
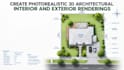
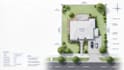
Homeowners, developers, and real estate agents often struggle with confusing zoning laws and permit delays due to unprofessional land layouts which waste thousands of dollars and months of time. I provide high precision architectural site plan design services that transform your property data into clear, professional technical documents instantly. You receive permit ready drawings that satisfy city requirements, clearly define boundaries, and increase your property value by planning every square foot perfectly for future growth and construction.
Services:
Benefits:
Additional Services:
I specialize in local zoning codes and industry standard AutoCAD precision for complex site layouts.
Ready to secure your permit? Message me now to start!
Fiverr does not screen freelancers in this category. Please verify qualifications and discuss requirements with the freelancer before ordering, including any preferences regarding the use of AI tools.
Architectural Designer Revit BIM CAD 3D Visualization Site Plans
Languages


