Browse categories
Explore
Fiverr Pro
English
$
USD
I will prepare permit ready architectural plans for texas,california,florida,tennessee
About this Gig
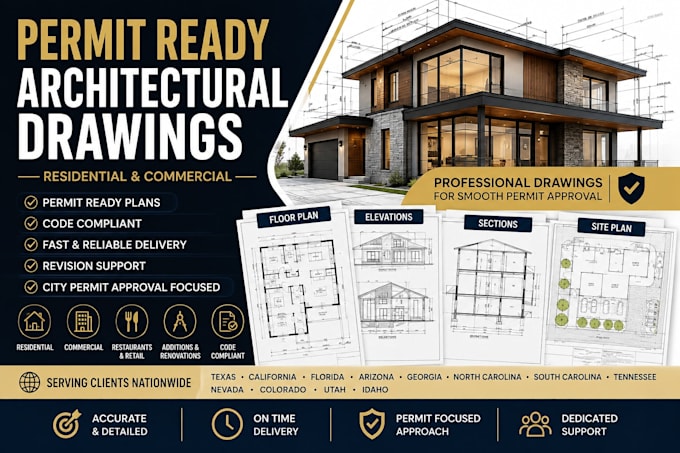
Planning a new construction, renovation, tenant improvement, restaurant, office, retail store, or residential project? I provide professionally prepared permit-ready architectural drawing packages designed to support a smooth building permit submission.
Every project is developed with attention to local building requirements, construction standards, and code-compliant documentation to help reduce permit review comments and keep your project moving forward.
My Services Include
- Permit Ready Architectural Drawings
- Existing & Proposed Floor Plans
- Site Plans
- Building Elevations
- Building Sections
- Roof Plans
- Foundation Plans
- Interior Layout Planning
- Door & Window Schedules
- ADA Accessibility Layouts
- Code Analysis & Building Notes
- Residential Permit Plans
- Commercial Permit Plans
- Restaurant & Food Service Layouts
- Retail Store & Office Layouts
- Tenant Improvement Drawings
- Home Additions & Remodeling Plans
- Construction Documentation
- City Revision Support
Project Types
- Custom Homes
- Single & Multi-Family Residential
- ADU & Garage Conversion
- Restaurants & Cafés
- Retail Stores
- Medical Offices
- Commercial Offices
- Warehouses
- Mixed-Use Build
Project scale:
House
Building type:
Residential
•
Commercial
•
Industrial
Material speciality:
Concrete
•
Wood
Delivery style preference
Please inform the freelancer of any preferences or concerns regarding the use of AI tools in the completion and/or delivery of your order.