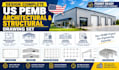
I will design complete US drawings set pemb architectural structural

J
jafredv
J
jafredv
JAFRED

About this gig

I provide professional design and drafting support for Pre-Engineered Metal Buildings (PEMB), metal buildings, warehouses, workshops, commercial buildings, industrial facilities, agricultural buildings, garages, and storage structures.


MY SERVICES INCLUDE

Architectural Drawings

  • PEMB architectural plans
  • Metal building architectural drawings
  • Architectural floor plans
  • Building elevations
  • Building sections
  • Roof plans
  • Architectural site plans
  • Door and window layouts
  • Commercial building plans
  • Warehouse architectural plans
  • Industrial building drawings


Structural Drawings

  • PEMB structural design support
  • Metal building structural plans
  • Structural framing plans
  • Steel framing design
  • Steel building layouts
  • Column and beam layouts
  • Roof framing plans
  • Structural connection details
  • Foundation and footing plans
  • Concrete slab details
  • Anchor bolt layouts
  • Structural calculations support

Whether you need metal building plans, architectural drawings, structural framing layouts, foundation plans, anchor bolt details, steel building drawings, or a complete construction document package, I can provide organized documentation tailored to your project scope.

Delivery style preference

Please inform the freelancer of any preferences or concerns regarding the use of AI tools in the completion and/or delivery of your order.

Get to know JAFRED

JAFRED

Engineering Designer

  • FromAustralia
  • Member sinceSep 2026
  • Languages

    English
I am a professional Structural Engineering Designer specializing in the design, my expertise includes structural design and analysis, residential structural plans, foundations and footings, steel and timber structures, decks, pergolas, retaining walls, swimming pools, house extensions, and renovations.