Browse categories
Explore
Fiverr Pro
English
$
USD

Hello
Transform Your Architectural Ideas into Accurate BIM Models
Looking for a reliable professional to create accurate Architectural BIM models using Autodesk Revit, Rhino 3D, and Grasshopper? You've come to the right place!
I specialize in delivering high-quality architectural models for architects, engineers, contractors, developers, students, and property owners. Whether you have sketches, PDFs, CAD drawings, or concept ideas, I'll transform them into precise, organized, and professional 3D BIM models.
My Services Include:
Why Choose Me?
Please contact me before placing your order so we can discuss your project requirements, scope, timeline, and budget.
Thank you!
Fiverr does not screen freelancers in this category. Please verify qualifications and discuss requirements with the freelancer before ordering, including any preferences regarding the use of AI tools.
3d architectural designer
Languages
What do you need to get started?
Please send your project files, such as sketches, hand drawings, PDFs, DWG/CAD files, images, dimensions, or any reference materials. The more details you provide, the more accurate the final model will be.
Which file formats do you deliver?
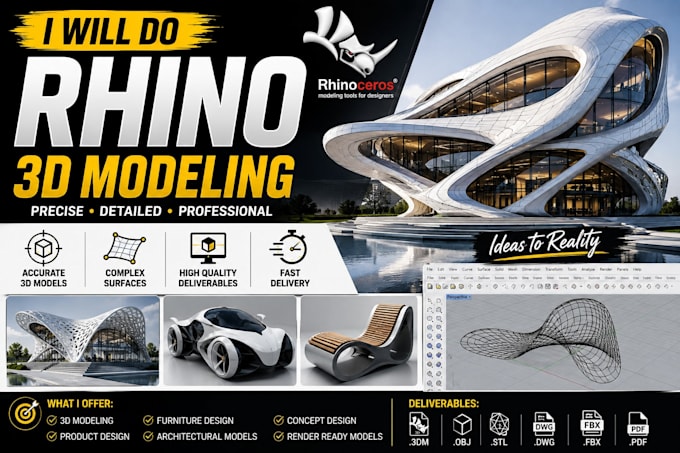
I can deliver files in formats including RVT (Revit), DWG, PDF, 3DM (Rhino), FBX, OBJ, SKP, IFC, and high-resolution JPG/PNG renders, depending on your package and project requirements.
Can you convert my PDF or CAD drawings into a Revit BIM model?
Yes. I can accurately convert PDF, hand sketches, images, and AutoCAD (DWG) drawings into professional Revit BIM models.
Do you work on residential and commercial projects?
Absolutely. I work on residential homes, apartments, villas, offices, retail stores, hotels, restaurants, educational buildings, and other commercial developments.
Can you create parametric designs using Grasshopper?
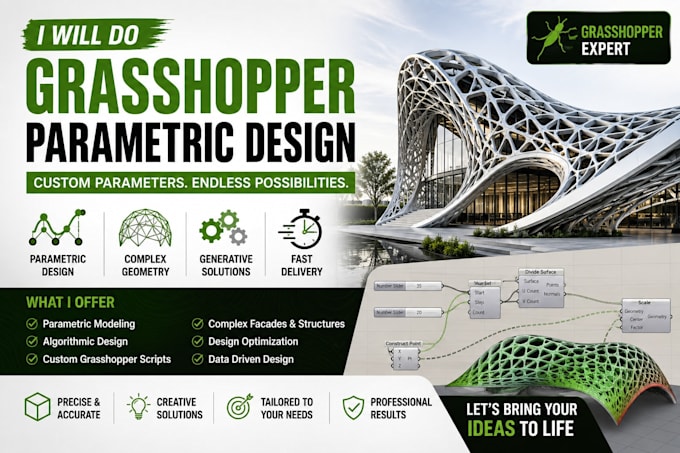
Yes. I create custom parametric models, façades, patterns, and conceptual designs using Rhino and Grasshopper based on your project requirements.
Will I receive the editable source files?
Yes. All packages include the editable source files unless otherwise agreed upon before the project begins.
Can you handle large or complex architectural projects?
Yes. I can work on projects of all sizes, from small residential buildings to large commercial developments. Please contact me before ordering so we can discuss the scope and provide a custom offer if needed.
Why should I contact you before placing an order?
Every architectural project is unique. Contacting me first allows us to discuss your requirements, timeline, deliverables, and budget so I can recommend the most suitable package and ensure the best possible outcome.