Browse categories
Explore
Fiverr Pro
English
$
USD


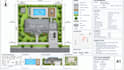
Create a clear, professional site plan for residential, commercial, property or development projects in the United States. I prepare organized 2D site plans showing property layout accurately for design, planning and permit documentation. Drawings can be developed from a survey, sketch, PDF, dimensions, property information, aerial reference or other supplied source.
Services include:
I can prepare site plan work for projects in California, Texas, Arizona, Florida and North Carolina. Local requirements vary by city and county, so final submission standards should be confirmed with the relevant authority
Please inform the freelancer of any preferences or concerns regarding the use of AI tools in the completion and/or delivery of your order.
Site Plan CAD Drafting Property Layout Permit Drawing Services
Languages
Can you create site plans for U.S. properties?
Yes. I can prepare drawings for projects in California, Texas, Arizona, Florida and North Carolina based on the information provided.
What information do you need to create my site plan?
A survey, property measurements, sketch, PDF, aerial reference, existing drawing or other available property information can be used.
Can you revise the site plan after delivery?
Yes. Revisions can be made according to the supplied information, project changes or client comments.
