Browse categories
Explore
Fiverr Pro
English
$
USD

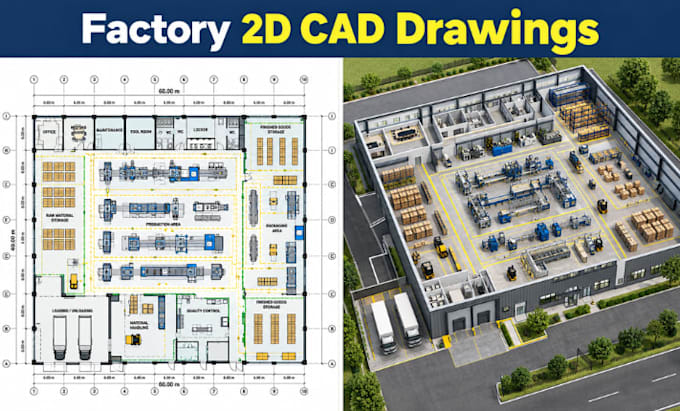
I will create professional factory 2D CAD drawings, industrial architectural plans, and construction drawings tailored to your project requirements.
I specialize in preparing clear and organized CAD drawings for factories, manufacturing facilities, industrial buildings, workshops, warehouses, and production spaces.
My service includes:
I create accurate 2D drawings that clearly communicate building layouts, dimensions, spaces, equipment areas, circulation, and architectural details for project planning and further development.
Please provide your sketches, dimensions, existing plans, reference drawings, site information, or project requirements. I will convert your ideas or existing information into organized professional CAD drawings.
Contact me before ordering to discuss your project requirements and drawing scope.
Fiverr does not screen freelancers in this category. Please verify qualifications and discuss requirements with the freelancer before ordering, including any preferences regarding the use of AI tools.
Industrial Architect, Plant Layout, Factory CAD Drawings And 3D Building Design
Languages
What do you need to start the CAD drawings?
I need your sketches, dimensions, existing drawings, site information, reference files, or project requirements.
What types of factory drawings can you create?
I can create floor plans, elevations, sections, layouts, and other architectural CAD drawings based on your requirements.
Can you convert a sketch into a CAD drawing?
Yes, I can recreate your hand sketches, PDF drawings, or reference plans as organized 2D CAD drawings.
What file formats will I receive?
I can provide editable DWG files along with PDF or image formats depending on your selected package.
Can you modify an existing factory CAD drawing?
Yes, I can update, revise, or reorganize existing CAD drawings according to your new requirements.
