Browse categories
Explore
Fiverr Pro
English
$
USD

Hello!!
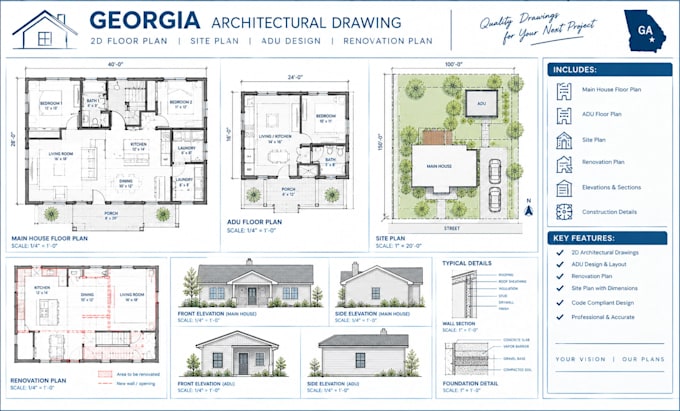
Need a professional clear architectural drawing, 2D floor plan, site plan, ADU design or renovation plan? I help turn sketches, measurements, surveys, existing drawings or project requirements into organized 2D architectural documentation sets weather you need an ADU design, renovations, additions, garage conversions or proper improvements.
Services include:
Maybe you need an existing plan corrected or a new drawing prepared from scratch, I focus on clear layouts, organized accurate dimensions documentation and practical drawings that are easy to review and develop.
Contact me now to select best package for your project
Fiverr does not screen freelancers in this category. Please verify qualifications and discuss requirements with the freelancer before ordering, including any preferences regarding the use of AI tools.
I am Architectural Licensed Architect
Languages
Can you work from my existing plans?
Yes. Send your drawings, survey, sketch or measurements.
Do you offer revisions?
Yes. Revisions are included based on your selected package.
Can you prepare permit-ready drawings?
Yes. Permit-set or stamp services can be handled separately
