Browse categories
Explore
Fiverr Pro
English
$
USD
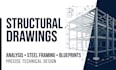
WELCOME! Professional Structural Drawings, Engineering Analysis & Steel Framing Design!
Need clear, detailed structural drawings and reliable design documentation for your building project? I provide professional structural drawing, structural analysis, steel framing design, and blueprint design services to support architects, contractors, builders, property developers, and engineering professionals.
My goal is to deliver organized, accurate, and easy-to-understand technical drawings based on your project requirements and supplied information.
MY STRUCTURAL DESIGN SERVICES:
LET'S DISCUSS YOUR PROJECT!
Send your drawings, sketches, dimensions, or project brief today. Let's establish the scope, required deliverables, and timeline before work begins.

Project scale:
Building
Building type:
Residential
•
Commercial
•
Office & workspace
Material speciality:
Concrete
•
Steel
Please inform the freelancer of any preferences or concerns regarding the use of AI tools in the completion and/or delivery of your order.
What structural drawing services do you provide?
I provide structural drafting, framing plans, steel framing layouts, beam and column details, foundation drawings, blueprint design, and other agreed structural documentation.
Can you perform structural analysis and design calculations?
Yes, for projects within my verified competence and agreed scope. Please provide the relevant dimensions, loads, materials, design criteria, and applicable building code before ordering.
Can you perform structural analysis and design calculations?
Yes, for projects within my verified competence and agreed scope. Please provide the relevant dimensions, loads, materials, design criteria, and applicable building code before ordering.
Can you prepare permit-ready structural blueprints?
I can assist with drawing documentation within the agreed scope. Permit approval, engineering seals, and signed calculations depend on local regulations and the involvement of an appropriately licensed professional.
Can you work from sketches or existing blueprints?
Yes. Provide legible sketches, existing plans, dimensions, project specifications, and revision instructions. I will review the information and confirm feasibility, pricing, and delivery time.
