Browse categories
Explore
Fiverr Pro
English
$
USD
Turn Your Vision Into a Build-Ready Barndominium
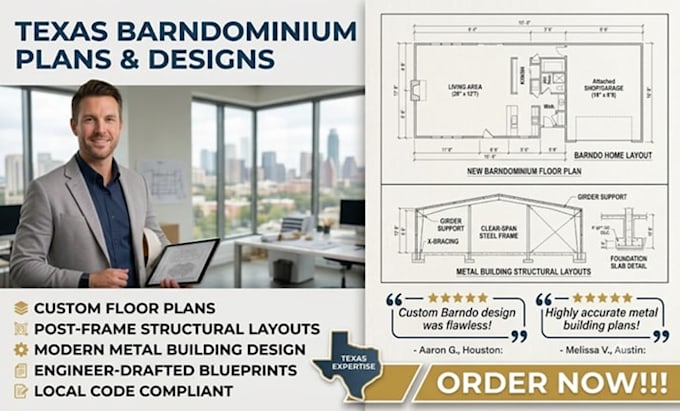
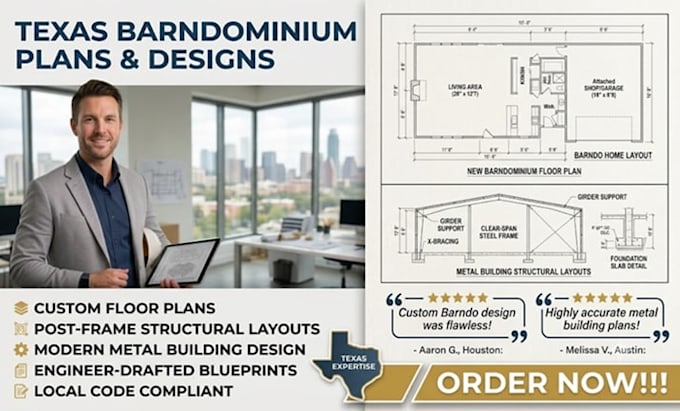
Planning a modern barndominium or metal building home in Texas? I specialize in delivering custom Texas barndominium plans and complete barndominium structural layouts built for durability, efficiency, and permit approval.
Designing a post-frame or steel-framed barndo requires specialized engineering to manage large clear spans, high ceilings, and expansive slab loads. I provide complete Texas barndominium plans paired with precise barndominium structural layouts to handle load-bearing walls, roof trusses, and foundation integration using advanced software.
What You Receive:
Why Choose My Service:
Please message me before placing an order.
Project scale:
Building
Building type:
Residential
•
Commercial
•
Industrial
Material speciality:
Concrete
•
Steel
Please inform the freelancer of any preferences or concerns regarding the use of AI tools in the completion and/or delivery of your order.
Do you design both wood post-frame and rigid steel barndominiums?
Yes, I draft customized layouts for conventional post-frame (pole barn) wood construction, cold-formed steel framing, and rigid red-iron steel structures.
Can your barndominium layouts include integrated shop or garage spaces?
Absolutely. Many Texas clients request attached RV bays, workshops, or multi-car garages, and I seamlessly integrate those into your residential layout.
Does this gig include a professional engineer (PE) wet stamp?
No, this gig provides complete architectural drawings, structural layouts, and drafting sets. Formal PE stamps required by your specific Texas city are provided separately as a custom step.
What information do I need to provide to start my barndo design?
I need your lot dimensions, desired square footage, bedroom/bathroom count, exterior preference, and any rough hand sketches or inspiration photos you have gathered.
Are these plans designed for Texas wind loads and weather conditions?
Yes, all structural framing layouts and truss specs take into account Texas wind load requirements, roof pitch standards, and soil-specific slab designs.
In what file format will I receive my finished barndominium plans?
You will receive high-resolution, print-ready 24x36 PDF blueprint sheets alongside the editable source CAD layout files based on your selected package.