Browse categories
Explore
Fiverr Pro
English
$
USD

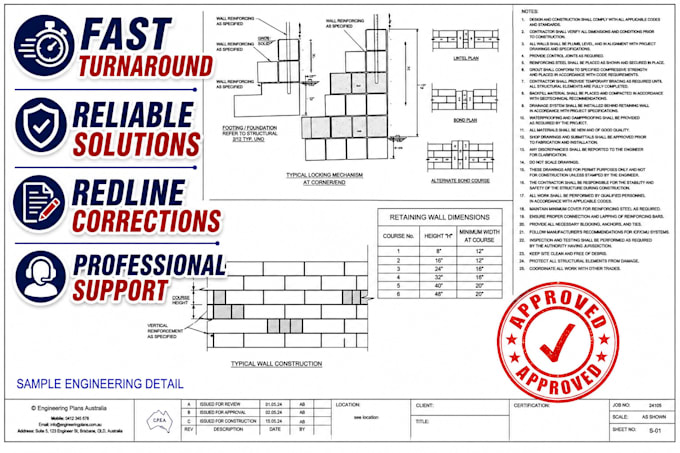

Welcome to my gig! Thank you for considering my professional structural engineering support. I provide accurate and practical solutions for permit structural calculations, basement walls, retaining walls, ICF structures, and redline corrections.
What I Can Offer
Structural calculations for permit applications
Basement wall design and calculations
Retaining wall analysis and design
ICF wall design support
Foundation and structural calculations
Concrete and reinforced concrete design
Structural load calculations
Wind and seismic load analysis
Beam and column calculations
Footing and foundation design
Residential and commercial structural support
Permit drawing support
Redline correction assistance
Plan revisions and technical updates
Structural design reports
Construction detail support
Engineering documentation review
Every project deserves careful attention. I focus on clear communication, accurate calculations, and practical solutions that support your project and permit requirements.
My priority is to make the process easier by delivering reliable, professional, and well organized engineering support tailored to your needs.
Send me a message today so we can discuss your project!
Fiverr does not screen freelancers in this category. Please verify qualifications and discuss requirements with the freelancer before ordering, including any preferences regarding the use of AI tools.
Creative architectural and structural designer
Languages
